Six Places to Look When a Room Feels Off
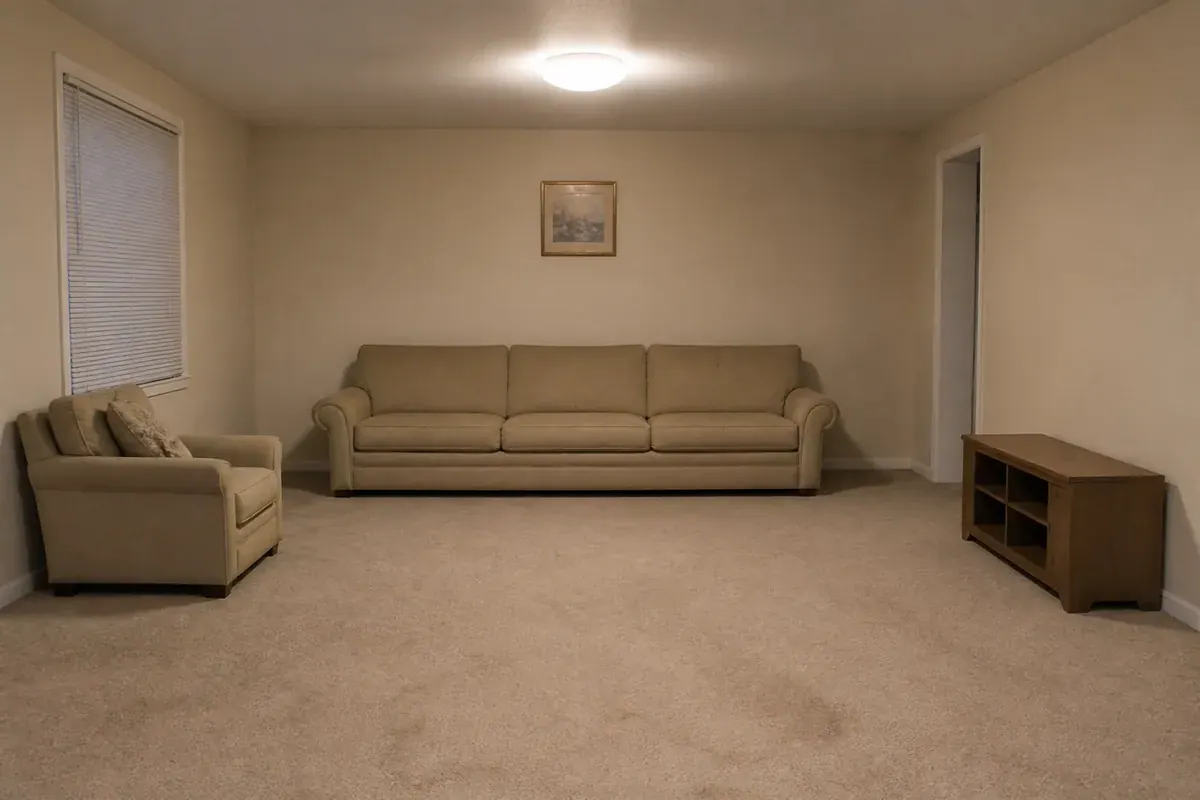
A room that feels wrong is reporting a symptom, not a cause. The discomfort arrives as a whole-room impression, so it gets blamed on the whole room, when in practice it usually traces back to one or two structural decisions that a tape measure can find.
Six causes account for most finished rooms that still read as unresolved. Each is written below as a symptom you can recognize, a test you can run in a few minutes, and a fix. We research and compare specifications and conventions; nothing here is offered as a test result.
| Cause | What you notice | The test that finds it |
|---|---|---|
| Mass mismatch | Pieces look marooned, or wedged | Wall width minus furniture width, per side |
| Flat height line | Your eye slides and never stops | Top height of the eight largest objects |
| Perimeter seating | Conversation happens across a void | Distance between facing seats |
| Single light source | Harsh center, dead corners | Count of sources, their heights, their Kelvin |
| Missing value range | Mush, or jumpy black and white | Grayscale photo, checked for a dark end |
| Art hung high | Pictures drift toward the ceiling | Floor height at the frame’s center |
Reading the Room in Grayscale Before Testing Anything Else
One tool does most of the diagnostic work, and it costs nothing. Stand in the main doorway, shoot a photo of the room at standing eye level, then convert it to black and white in your phone’s photo editor. Color is the loudest signal in a room, and it drowns out the quieter ones.
Stripped of color, four things become legible: which objects carry visual weight, where the height line sits, how the seating clusters, and whether any dark value exists. Keep the photo open; four of the six tests below read from it.
Cause One: Furniture Mass That Ignores the Room’s Volume
Symptom. Pieces look marooned in the middle of a wide floor, or the opposite, where every path forces a small sidestep. Mass is not the same as footprint. A skirted sofa with a high back and rolled arms reads far heavier than an identically sized frame on four exposed legs, because the eye counts the shadow under the piece as empty space.
The test. Measure the wall a large piece sits against, measure the piece, and subtract. An 84-inch sofa on a 132-inch wall leaves 24 inches per side. A common rule of thumb asks for visible wall of at least 12 to 18 inches on each side of a major upholstered piece; below that the sofa stops reading as placed and starts reading as fitted.
What fixes it. Change one dominant piece rather than three small ones. Splitting mass works well in a room that feels crowded: two armchairs occupy roughly the same seat count as a loveseat while letting light and floor pass between them. In a large room that swallows its furniture, raise the mass rather than widening it.
Cause Two: Every Object Topping Out at the Same Height
Symptom. Your eye travels across the room and finds nothing to stop it. The grayscale photo shows a thick band of objects between roughly 24 and 34 inches, then blank wall above.
The test. Write down the top height of the eight largest objects in the room. Sofa back, console, media cabinet, side tables, ottoman, plant, whatever is there. If six of the eight land within 6 inches of each other, the room has no vertical rhythm, and the flatness you are sensing is arithmetic rather than taste.
What fixes it. Build three tiers deliberately. A floor lamp at around 58 to 64 inches, a bookcase at 72 to 84 inches, or a leaning mirror will break the band; so will hanging one thing high enough that it forces the eye up. Two tall objects are usually enough, and they work best on different walls.
Cause Three: Seating Pushed to the Baseboards With No Zone
Symptom. Everyone in the room is slightly too far from everyone else, and the middle of the floor is a wide empty lane that people walk through mid-conversation. This is the most common single cause, and it survives in rooms that have been styled twice.
The test. Measure three gaps: seat edge to coffee table, facing seat to facing seat, and the width of the main path through the room. Writing in Livingetc, spatial designer Delphine Bouvet puts about 45cm of space around coffee tables, walkways at a minimum of 90cm, and at least 120cm between separate zones. For the path itself there is a harder floor to work from: the U.S. Access Board’s ADA standards set a minimum clear width of 36 inches for walking surfaces, narrowing to 32 inches only for short segments of 24 inches or less.
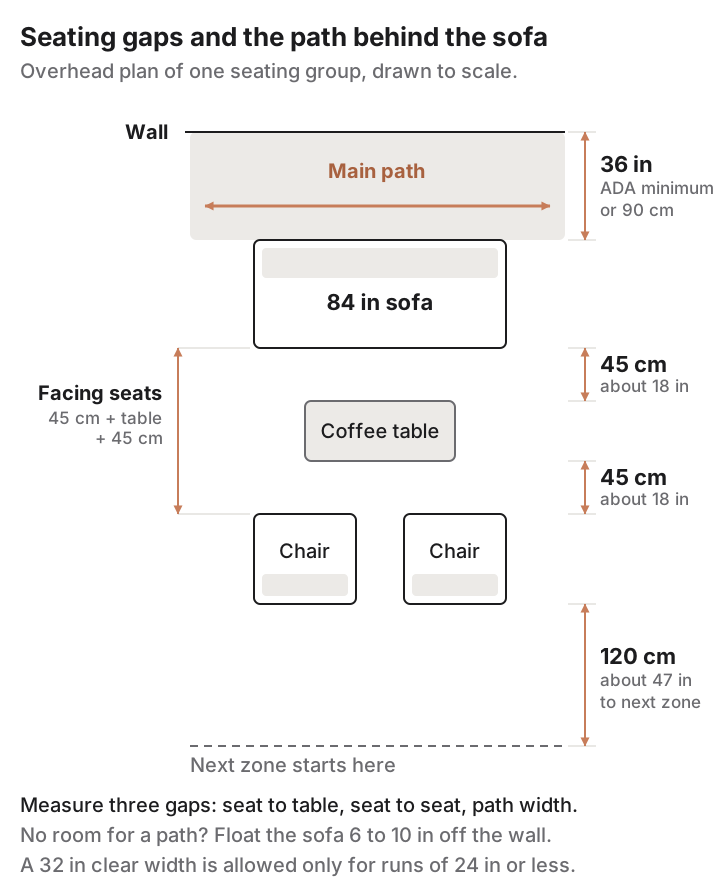
What fixes it. Pull the sofa off the wall. Even 6 to 10 inches of float reads as intentional and gives the back of the piece a shadow line, and in most rooms it costs nothing you were using. Then turn one chair to face the sofa rather than the television, and route the main path behind the seating group instead of between the sofa and the coffee table.
Cause Four: One Fixture, One Height, One Color Temperature
Symptom. The center of the room is bright and the corners are gone. Faces look flat because all the light is falling from directly overhead, and switching the fixture off leaves the room unusable rather than dim.
The test. Count the light sources you actually switch on at night, and note the height of each. One is a failure state; two at the same height is barely better. Then check color temperature on the bulb packaging or the bulb itself. The Department of Energy describes dim-to-warm products as designed for 2700K to 3000K at full output, falling as low as 1800K as they dim, and white-tunable products as running from a warm setting around 2700K to a cool setting of 5000K to 6500K. A room with a 2700K table lamp under a 4000K ceiling fixture will look faintly unwell no matter what is in it.
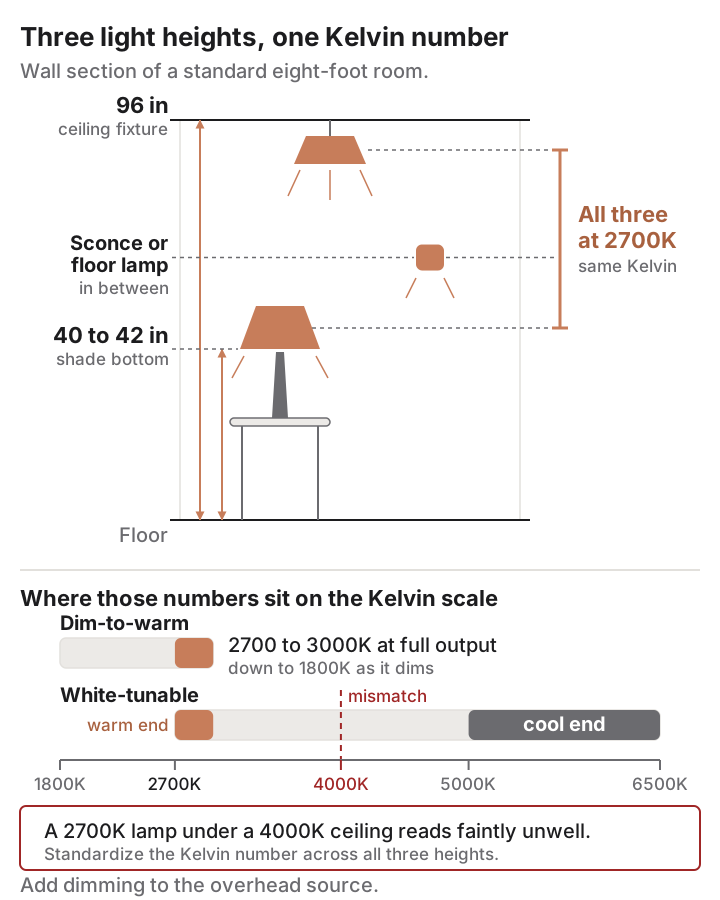
What fixes it. Put light at three heights and standardize the Kelvin number across all of them. Ceiling at roughly 96 inches in a standard eight-foot room, something at seated eye level around 40 to 42 inches to the bottom of a table lamp shade, and something between, such as a sconce or a floor lamp. Add dimming to the overhead source. The Lutron Caséta PD-6WCL is rated to install without a neutral wire, which matters in older switch boxes, though it needs the matching Caséta bridge before it will do scheduling; an ordinary non-smart dimmer solves the brightness problem on its own.
Cause Five: A Palette With No Dark End and No Middle
Symptom. Two versions of this exist. In the first, every surface sits in the same middle range of lightness and the room reads as a single soft blur. In the second, the room is all bright white and near-black with nothing between, so every object shouts and the eye cannot rank them.
The test. Go back to the grayscale photo and look for three things: a value close to white, a value close to black, and at least two distinct steps between them. Light reflectance value is the number that makes this checkable before you buy. Benjamin Moore publishes an LRV figure of 90.04 for Chantilly Lace OC-65, which is about as bright as a wall color gets.
What fixes it. Add the end you are missing, and it is almost always the dark end. Revere Pewter HC-172 is a mid-tone greige that will hold the middle of the scale, while Sherwin-Williams Tricorn Black SW 6258 is a near-black neutral that works as an anchor. The anchor does not need to be a wall: a black lamp base, a dark frame, or a painted cabinet interior will do, and small areas of near-black carry a surprising amount of structure.
Cause Six: Art and Mirrors Set Too High or Too Small for the Furniture
Symptom. Pictures creep upward year after year until they sit closer to the crown molding than to the sofa. The other version is a correctly placed piece that is simply too small, leaving a moat of blank wall around it.
The 57-Inch Center and the Gap Above the Seat Back
The convention is stated in inches at the piece’s center, not at the top and not at the hook. Tribeca Printworks describes the working range as 57 to 62 inches, measured from floor level to the artwork’s center, attributing the starting point to museum and gallery practice, and adds that the bottom edge should rest 6 to 12 inches above furnishings, beginning at 8 inches and adjusting from there.
Here is the arithmetic, worked with real numbers for a 24-inch-tall frame:
- Halve the frame height. 24 divided by 2 is 12 inches.
- Set the target center at 57 inches. The top of the frame will land at 69 inches, the bottom at 45 inches.
- Pull the hanging wire taut toward the top of the frame and measure the drop from the frame’s top edge to the wire’s apex. Assume 3 inches.
- Nail height = 57 + 12 - 3 = 66 inches off the floor.
- Check the gap. With a 33-inch sofa back, the bottom edge at 45 inches leaves 12 inches of wall, which is the top end of the acceptable range. Drop the center to 55 inches to close it to 10.
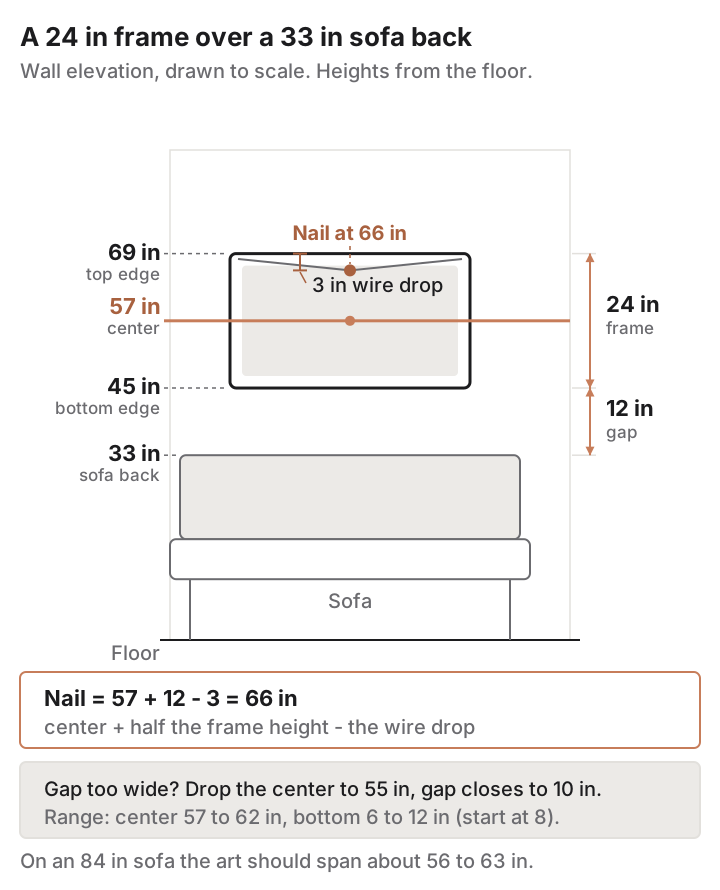
Proportion is the other half of this cause. The widely used proportion is a single piece or a grouping spanning roughly two-thirds to three-quarters of the furniture below it, which puts an 84-inch sofa at about 56 to 63 inches of art. Mirrors follow the same heights with one extra condition: a mirror hung opposite a blank wall simply doubles the blank wall.
Running the Six Checks in Order: Layout, Light, Then Hanging Height
Check cause three first. Seating position is free to change, fully reversible, and it alters what every other test is measuring against, so running the mass test on furniture that is still shoved against the baseboards will give you a wrong answer about the furniture.
Lighting is the second pass. Light determines whether you can read the room at all, and a single overhead source flattens value and mass so effectively that it can manufacture the symptoms of causes one, two and five on its own. Fix the fixtures and a surprising number of rooms stop feeling off before you reach the third check.
Hanging height comes third, because it is the cheapest large correction available. A tape measure, a level and twenty minutes will move every frame in the room to a common center line, and a common center line is what makes a wall look decided rather than accumulated.
Causes two and five come next, in that order, since vertical rhythm is easier to add than value range and often supplies some of it. Leave cause one for last. It is the only one on the list that reliably costs money, and the most expensive mistake in this whole diagnostic is buying a new sofa to solve a problem that was really the walkway behind it.