The Measurements That Decide Whether a Rug Works
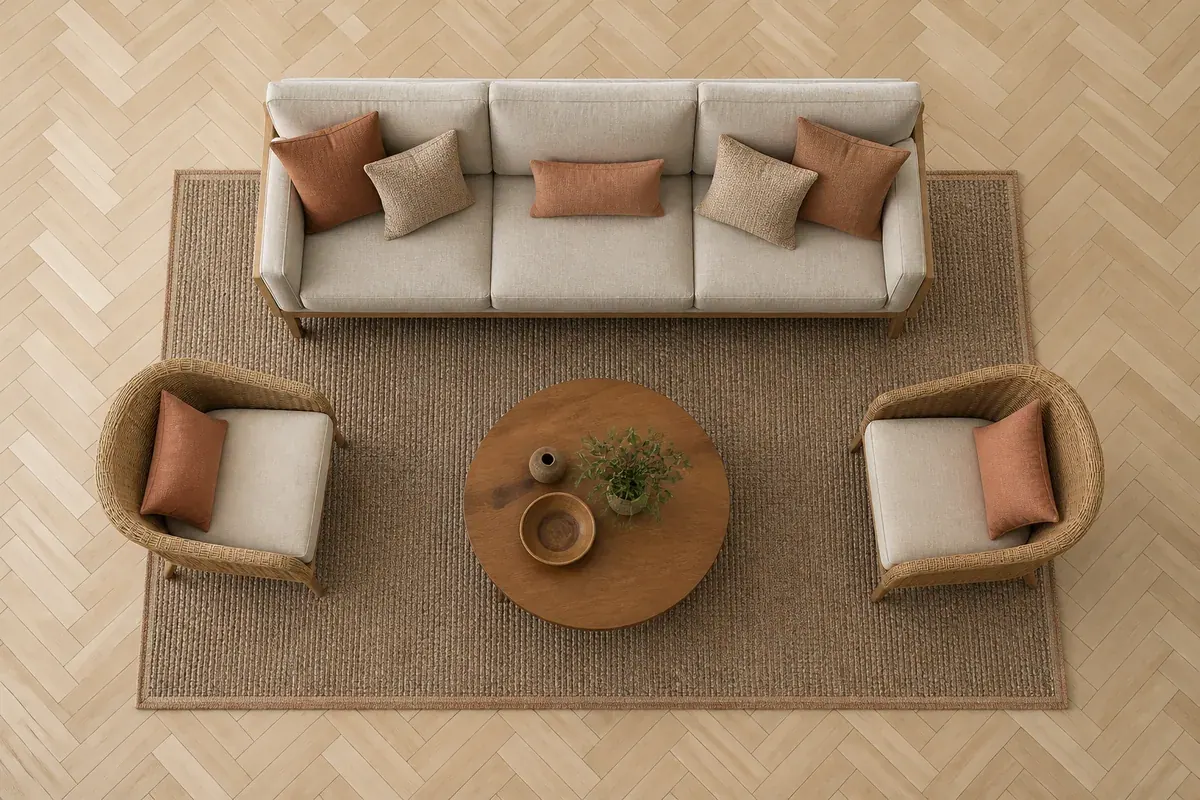
A 12 by 15 foot living room gives you 144 by 180 inches of floor. An 8x10 rug covers 96 by 120 of that, so centering it leaves 24 inches of bare boards on all four sides. Nothing has gone wrong yet. The failure arrives when the sofa gets shoved flat against the long wall and its front feet land on wood, six inches shy of the rug’s edge.
Now the biggest object in the room is not touching the biggest textile in it, and the eye reads two unrelated shapes instead of one seating area. The rug is not too small for the room; it is too small for the furniture, and those are separate problems with separate fixes.
Sizing resolves to arithmetic: whether sofa feet land on pile, whether a dining chair can slide back without catching, and how many inches of floor stay visible at the perimeter.
Three Placement Conventions: All Legs On, Front Legs On, Floating
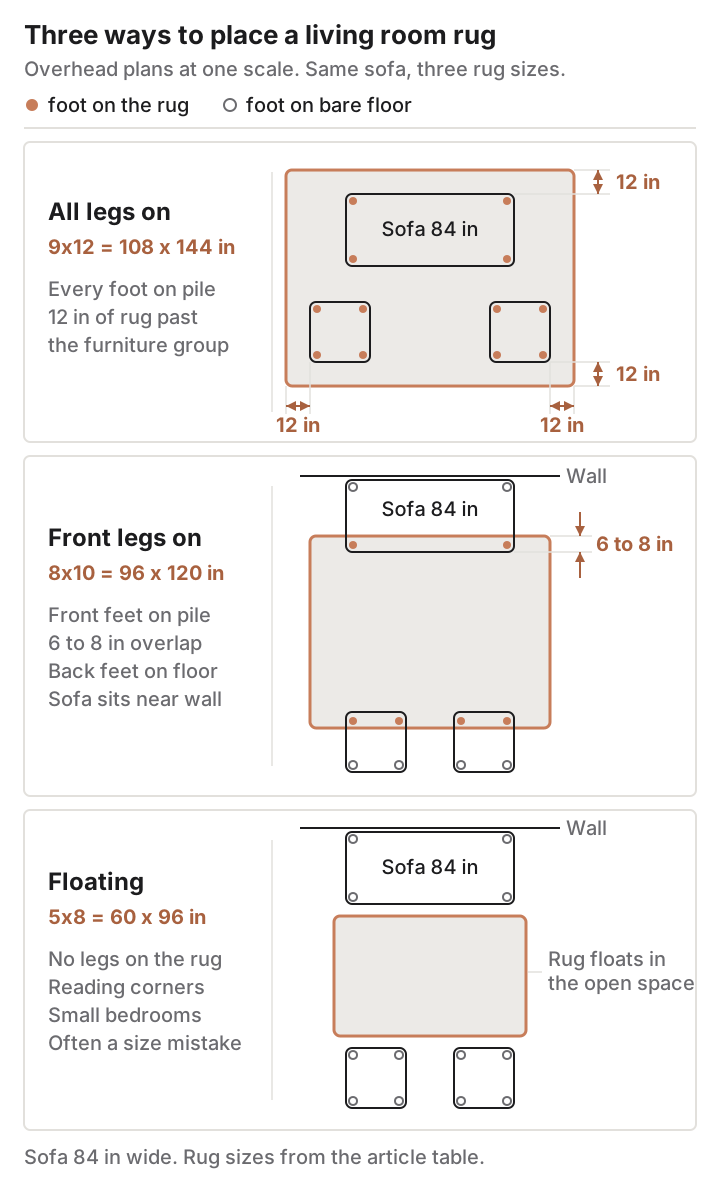
Every living room rug follows one of three conventions. Choose the convention first, then let it dictate the size.
All legs on puts every foot of every seating piece on the rug, side tables included. It is the most generous option and the hungriest for square footage. Allow at least 12 inches of rug beyond the outer edge of the furniture group on each open side. For an 84-inch sofa facing two chairs, that means a 9x12 at minimum.
Front legs on puts the front feet of sofa and chairs on the rug and leaves the back feet on bare floor. This is the workhorse: it links the pieces visually, costs one size less than all-legs-on, and tolerates a sofa parked near a wall. Give yourself 6 to 8 inches of rug under those front feet so the sofa is not balanced on the binding.
Floating keeps all furniture off the rug, with the rug centered in the open space between pieces. It works only when the seating group is tight and the floor underneath deserves to be seen. More often, floating is the accidental result of buying too small. It earns its place in reading corners and small bedrooms where furniture already sits against walls.
How Much Bare Floor to Leave at the Perimeter
The band of exposed floor around a rug does real visual work. Too little and the rug reads as wall-to-wall carpet that came up short. Too much and the seating zone shrinks toward the room’s center.
Standard practice leaves 12 to 24 inches of visible floor between rug edge and wall in an average room, and no less than 8 inches in a tight one. Consistency matters more than the exact figure: the reveal should be near-equal on the two long walls and near-equal on the two short walls. A rug 20 inches off one wall and 4 inches off the opposite looks wrong even when the size is defensible.
Doorways override all of this: keep every door’s swing arc clear, and never let a rug edge stop under a threshold.
Standard Rug Sizes in Inches and Where Each One Lands
Rugs are sold in feet but planned in inches, which is where most sizing errors start.
| Size | Inches | Typical fit |
|---|---|---|
| 5x8 | 60 x 96 | Small seating group, floating layout, foot of a queen bed |
| 6x9 | 72 x 108 | Apartment living room, loveseat front-legs-on, four-seat dining table |
| 8x10 | 96 x 120 | Living room front-legs-on, 60 to 72 inch dining table, queen bed |
| 9x12 | 108 x 144 | Larger living room all-legs-on, 72 to 96 inch table, king bed |
| 10x14 | 120 x 168 | Open-plan seating zone, long dining table, layering base |
Runners sit outside that table: 2 by 6 feet (24 by 72 inches), 2’6” by 8 feet (30 by 96), and 2’6” by 10 feet (30 by 120).
Dining Rooms and the Chair Pull-Back Allowance
Here the number is mechanical, not aesthetic. A dining chair travels backward when someone stands, and if the rear legs drop off the rug edge mid-motion, the chair catches and the rug creases along that line.
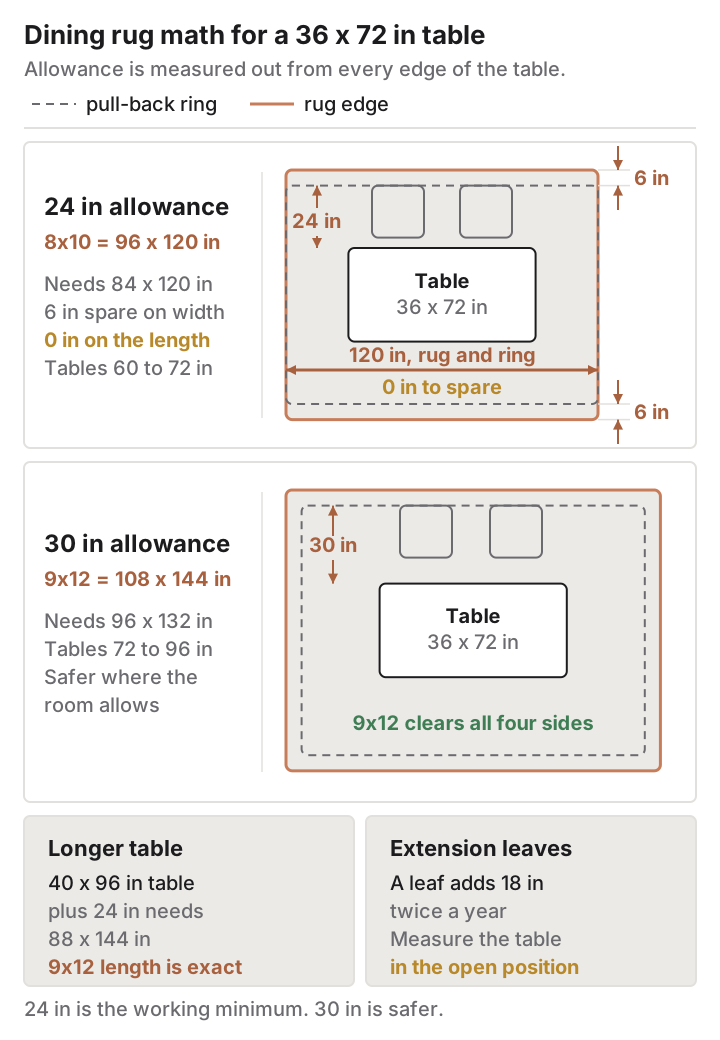
The dining guide at Rugs Direct sets the working minimum at 24 inches beyond all sides of the table, pairing an 8x10 with rectangular tables 60 to 72 inches long and a 9x12 with tables 72 to 96 inches long. Thirty inches is the safer figure wherever the room allows, since armchairs travel further than light side chairs.
Run the arithmetic before you commit:
- A 36 by 72 inch table plus 24 inches on all sides needs 84 by 120 inches. An 8x10 (96 by 120) clears it with 6 extra inches per side on the width and nothing to spare on the length.
- That same table at 30 inches of allowance needs 96 by 132 inches, which is 9x12 territory.
- A 40 by 96 inch table plus 24 inches needs 88 by 144 inches. A 9x12 (108 by 144) is exact on the length and comfortable on the width.
When the length comes out exact rather than generous, check the table’s extension leaves first. A table that grows 18 inches twice a year will overrun a rug measured for the closed position.
Bedrooms: 18 to 24 Inches of Rug Past the Bed Rails
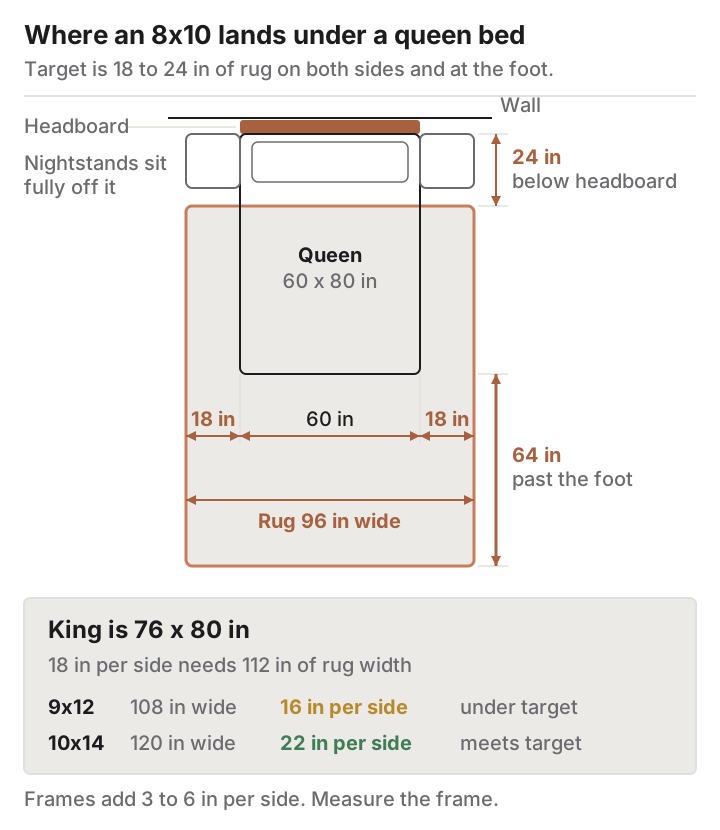
A queen mattress is 60 by 80 inches and a king is 76 by 80, with most frames adding 3 to 6 inches per side. Measure the frame, not the mattress.
The usual target is 18 to 24 inches of rug showing on both sides of the bed and at the foot. That range is roughly one step wide, which is the point: it puts your feet on textile when you stand up. Nightstands can sit fully on the rug or fully off it, never with two legs on and two off.
The numbers that follow from that:
- Queen at 18 inches per side needs 96 inches of width. An 8x10 is exactly 96, so set the rug edge about 24 inches below the headboard and let the remaining 64 inches run past the foot.
- King at 18 inches per side needs 112 inches. A 9x12 gives 16 per side, slightly under target but usually acceptable; a 10x14 delivers a full 22.
Runners in Halls and Galley Kitchens
A runner has two numbers to satisfy: the reveal along each long side and the gap at each end. Leave 3 to 6 inches of floor on each side. In a 42-inch hall, a 30-inch runner leaves 6 inches per side, which is right; a 24-inch runner leaves 9 per side and looks undersized for the corridor.
At the ends, stop 4 to 6 inches short of the wall or the door casing. Galley kitchens need one adjustment: measure the working aisle, not the room. With standard 24-inch-deep base cabinets on both sides of a 9 foot span, the aisle is about 60 inches, and 60 is the number the runner must respect.
A Tape-and-Paper Mock-Up, Step by Step
Build the rug on your floor before you order it. Twenty minutes of tape is the only dependable way to judge a size in the real room.
- Push the furniture back to its intended positions. Do not clear the room; you are testing the real layout, not an empty rectangle.
- Convert your candidate size to inches and write both numbers down. 8x10 is 96 by 120. 9x12 is 108 by 144.
- Mark the four corners with a tape measure and pencil dots, working off one wall as your baseline so the rectangle stays square to the room, not to the furniture.
- Run painter’s tape corner to corner. ScotchBlue Original Painter’s Tape 2090 comes on a 1.88 inch by 60 yard roll, which is 2,160 inches, enough to outline a 9x12 perimeter of 504 inches four times over. The maker rates it for clean removal after 14 days, so the mock-up can survive a weekend.
- Fill the rectangle with kraft paper or flattened cardboard to judge visual weight, not outline alone. Tape by itself under-reads badly; a filled shape shows how much floor disappears.
- Slide each seating piece to where it will live and check which legs land on the shape. Front-legs-on should give you 6 to 8 inches of overlap.
- Walk the perimeter and record the reveal at all four walls. Two of those numbers should nearly match, and so should the other two.
- Leave the mock-up down overnight and look again in morning light. Sizes that read generous under lamplight often read tight at 9 a.m.
Failing on one wall only usually means the furniture placement is wrong, not the rug size.
Layering a Small Rug Over a Jute or Sisal Base
Layering answers a specific problem: you own a rug one size too small, or you want pattern without covering the whole floor. The base does the sizing work; the top does the decorating.
The working rule: the base should be at least one standard size larger, with 12 to 18 inches of it showing on all four sides. An 8x10 base under a 5x8 top leaves 18 inches on the long sides and 12 at the ends, which reads as intentional. A 6x9 base under the same top leaves 6 inches all around, which reads as an accident.
Flat natural-fiber rugs are the usual base: they lie low and cost little. IKEA’s LOHALS is 100 percent jute, flatwoven, listed at 6’7” by 9’10” for $179.99, with a 5’3” by 7’7” at $129.99. Safavieh’s Natural Fiber 447 is a handmade jute with a chunkier weave, offered in 5x8, 6x9 and 8x10 among other sizes, at prices well above the IKEA option.
Watch the metric sizes. A 6’7” by 9’10” rug is 79 by 118 inches, not 96 by 120, so plan any layered pair in actual inches, not size class.
Put the pad under the base rug, not between the two rugs. A Mohawk Home dual-surface pad in 8 by 10 feet is a quarter inch of felt with a latex rubber gripper face, and that gripper is what stops the base traveling. Trim any pad about an inch smaller than the rug on each side so none shows at the edge.
When the Room Falls Between an 8x10 and a 9x12
Rooms rarely land on a size cleanly. A space that wants 100 by 130 inches has nothing to buy: an 8x10 is short in both directions and a 9x12 overshoots the length by 14 inches.
The usual tiebreaker: go up a size unless doing so leaves less than 8 inches of visible floor at any wall, or the larger rug crosses a door’s swing arc. Larger reads as intentional, smaller as a compromise, and the only thing sizing up surrenders is perimeter reveal.
When the larger size does break that 8 inch floor, hold at the smaller one and move furniture instead. Float the sofa 4 inches off the wall so its front legs make the rug; pull the flanking chairs in 6 inches.
Two rooms overrule the tiebreaker. In a dining room, never size down: the pull-back allowance is functional, and a chair that catches on a rug edge will catch again every night. In a hall, never size up past 6 inches of reveal per side, because a runner that nearly meets the baseboards makes the corridor look narrower than it is.