Bathroom Fixture Spacing and the Code Minimums Behind It
A code minimum is the smallest dimension a building official will sign off on. A comfortable dimension is the one that keeps your elbow off the wall while you dry your hands. Those two numbers get quoted interchangeably, which is why so many bathrooms pass inspection and still feel wrong.
This guide keeps them apart. Every code figure links to its published source. Comfort figures are labeled as such and carry no legal force.
Codes are adopted and amended jurisdiction by jurisdiction, so the edition your inspector carries may not match the one quoted here. Confirm every figure locally before you commit to a layout or order a fixture.
Where the 15-Inch Toilet Centerline Comes From
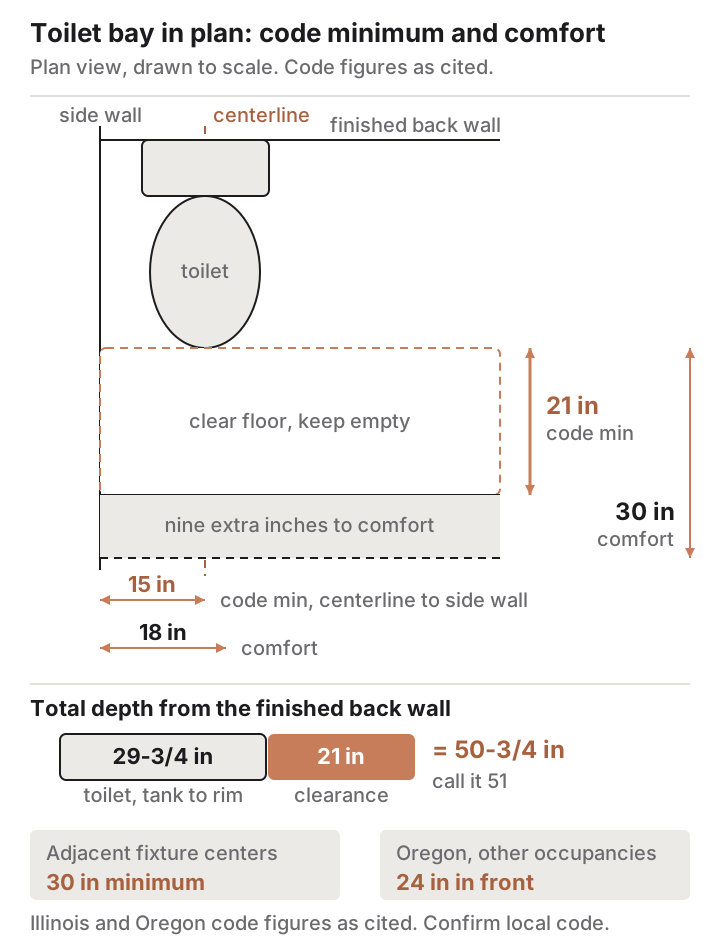
Three figures govern the space around a water closet. The Illinois Building Code 2021, at Section 2903.1.1, requires that a water closet “not be set closer than 15 inches from its center to any side wall,” that fixtures sit “not closer than 30 inches center to center between adjacent fixtures,” and that there be “not less than a 21-inch clearance in front of a water closet, urinal, lavatory or bidet” (adopted code text).
Oregon draws a line the Illinois wording does not. The Oregon Structural Specialty Code, 2014 edition, sets the clear space in front of water closets and bidets at 21 inches minimum in residential structures and 24 inches minimum in all other occupancies (Section 1210.4). Same fixture, different number depending on the building it sits in. The minimum is a local decision, not a universal fact.
The comfortable figures used throughout this guide are 18 inches from the centerline to a side wall rather than 15, and 30 inches of clear floor in front rather than 21. Three extra inches of shoulder room and nine extra inches in front separate sidling in sideways from walking in.
Fixture depth converts those clearances into a wall-to-wall number. The Kohler Highline Comfort Height K-3999, a widely stocked two-piece elongated toilet, measures 29-3/4 inches front to back and 18-1/8 inches wide, sits on a 12-inch rough-in, and puts the bowl rim 16-1/2 inches above the floor. Add the 21-inch code clearance to that 29-3/4 inch body and the fixture claims 50-3/4 inches, call it 51, measured from the finished back wall to whatever stands in front of it.
Toilet Compartments and What the Door Costs
A separate toilet compartment is the 15-inch rule doubled: 15 inches left of the centerline plus 15 inches right gives 30 inches of clear width, and that is the floor, not a target. The comfortable version is 36 inches wide by 66 inches deep, which leaves about 36 inches of clear floor in front of a 29-3/4 inch bowl and room for a door to close without grazing your knees.
Accessible compartments follow a separate rulebook. The 2010 ADA Standards place the water closet centerline 16 to 18 inches from the side wall and size a wheelchair accessible compartment at 60 inches wide by 56 inches deep for a wall-hung fixture, or 59 inches deep for a floor-mounted one (Access Board guidance). They govern public and commercial construction rather than private homes, but they are the best published reference if the bathroom has to keep working for someone in twenty years.
Lavatory Centers, Single and Double
The 15-inch and 30-inch rules cover lavatories in the same sentence of the same section: one bowl needs 15 inches from its centerline to the side wall, and two bowls need 30 inches between their centers.
The Double Vanity Arithmetic
At code minimum, two bowls on 30-inch centers with 15 inches to each end wall fit on a 60-inch top: 15 plus 30 plus 15 equals 60. The comfortable version is 36-inch centers with 18 inches to each end, which requires 72 inches: 18 plus 36 plus 18. Below 60 inches of top, a second bowl stops being a convenience and becomes a pair of faucets you fight over.
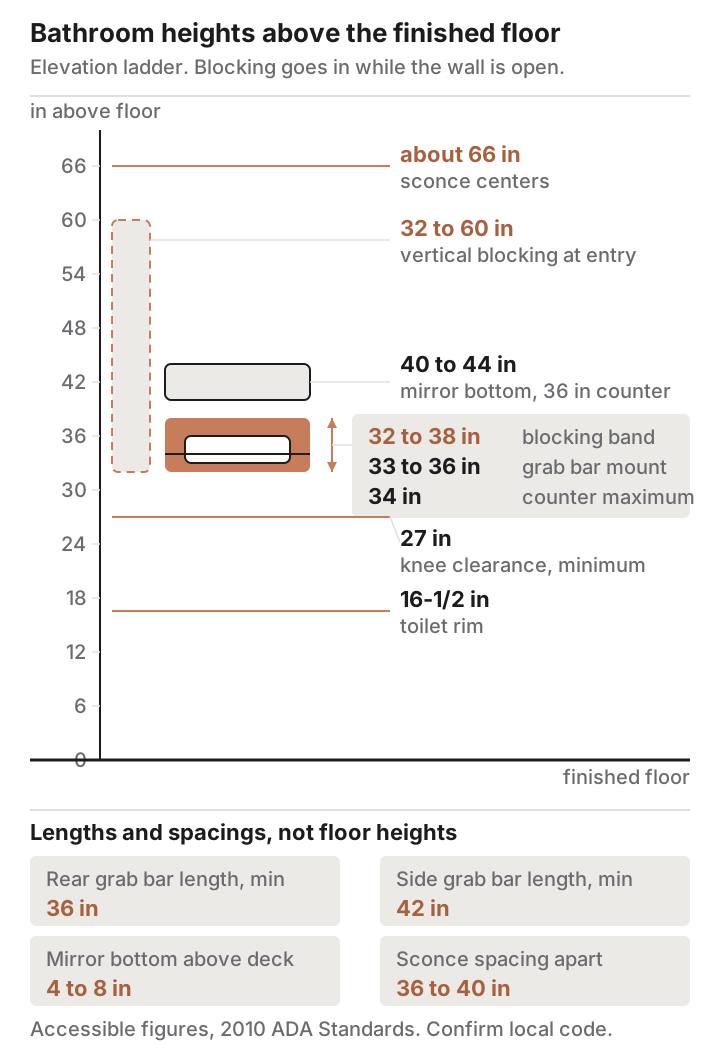
Counter height is a choice rather than a code figure, with one published ceiling. The Access Board’s lavatory guidance caps an accessible rim or counter surface at 34 inches maximum above the finished floor, calls for knee clearance 27 inches high minimum, and sets the combined knee and toe space at 17 to 25 inches deep (lavatories and sinks). Stock vanity cabinets commonly land a counter near 32 inches or near 36. A wall-hung cabinet on a mounting rail sidesteps the question.
| Dimension | Code minimum, as adopted in the codes cited | Comfortable target |
|---|---|---|
| Toilet centerline to side wall | 15 in | 18 in |
| Clear floor in front of the toilet | 21 in in residential structures | 30 in |
| Centers between adjacent fixtures | 30 in | 36 in |
| Toilet compartment width | 30 in | 36 in |
| Toilet compartment depth | 51 in, being 21 in plus a 29-3/4 in bowl | 66 in |
| Double vanity top length | 60 in | 72 in |
Shower Interiors and the Swing of the Door
Residential shower minimums vary widely between adopted codes, so look yours up. The accessible sizes are fixed and published: a transfer type compartment is 36 by 36 inches clear with a 36-inch wide entry, a standard roll-in is 30 inches wide by 60 inches deep with a 60-inch entry, and an alternate roll-in is 36 by 60 inches with a 36-inch entry at one end (2010 ADA Standards, Section 608).
Manufactured trays show what the market builds around. Schluter’s KERDI-SHOWER-TT sloped trays come in 36 by 36, 32 by 38, 38 by 38, 36 by 48 and 48 by 48 inches, while the thicker KERDI-SHOWER-T line runs 38 by 60, 48 by 60, 48 by 72, 60 by 60 and 72 by 72 (manufacturer size list). If your rough opening does not land near one of those, you are paying for a custom pan and the labor to slope it.
A hinged shower door swings outward and its arc equals its width, so a 24-inch panel sweeps a 24-inch quarter circle into the room. Draw that arc on the plan and see what it meets: a vanity drawer, the toilet, a towel bar. Sliding panels and walk-in screens remove the arc completely.
Tub Decks, Aprons, and the Access Strip
An alcove tub sets its own module and the room gets built to it. The Kohler Villager K-715 is 60 inches long, 30-1/4 inches wide and 14 inches high in enameled cast iron, and it holds 33 gallons. Water runs about 8.34 pounds per gallon, so a full tub puts roughly 275 pounds on the floor on top of the cast iron shell and the bather. That is a framing question before it is a styling question. Ask it of a structural engineer wherever the joists are undersized or a wall is coming out to make the alcove fit, and expect a licensed contractor, not the tile setter, to carry out whatever the answer calls for.
Leave a working strip along the apron. A comfortable target is 30 inches of clear floor beside a tub, with 21 inches as the point below which drying off becomes a negotiation with the vanity. Deck-mounted valves need an access panel behind or beside them, located before the tile goes on. Move a tub drain or its vent and a licensed plumber does that work, with the rough-in signed off by an inspector before any wall board goes back on.
Blocking for Grab Bars, Installed Before the Drywall
Grab bars fail when they are hung on drywall anchors. The fix is solid blocking between the studs, and blocking has to go in while the wall is open, which makes it a framing decision for a bathroom you will occupy years later.
The published mounting geometry is worth copying even in a private home. Access Board guidance calls for a rear grab bar at least 36 inches long and a side bar at least 42 inches long, both mounted 33 to 36 inches above the floor measured to the top of the gripping surface, with the side bar no more than 12 inches from the rear wall (grab bar figures). Moen’s Home Care model 8736 grab bar is 36 inches long and 1-1/4 inches in diameter, mounts with concealed screws, and is rated to support up to 500 pounds (product specification).
Over-block while you have the chance. Run continuous horizontal blocking from 32 to 38 inches above the subfloor along every wall of the tub or shower and behind the toilet, so a bar can land anywhere inside that band later. Add a vertical run at the shower entry from 32 to 60 inches for a grab point on the way in. Photograph the open framing with a tape measure in the shot.
Mirror and Sconce Heights Measured From the Counter
Mirror height is measured from the counter rather than the floor, because the counter is the surface your face relates to. Set the bottom edge 4 to 8 inches above the deck, which on a 36-inch counter puts it at 40 to 44 inches off the floor. A mirror that matches the cabinet width, or comes in an inch or two narrower, reads better than one that overhangs the vanity.
Sconces flanking a mirror do a different job than a fixture mounted above it, lighting the sides of the face instead of the top of the head. The common target is centers around 66 inches above the floor, spaced 36 to 40 inches apart, which suits most mirrors between 24 and 36 inches wide. A new or relocated box above a wet counter is a licensed electrician’s job. Three things get checked when the inspector arrives: where the box sits, whether the circuit carries GFCI protection, and whether the fixture itself is rated for a damp location. Which edition of the electrical code those checks come from is a local decision.
Door Swings and Where Layouts Collide on Paper
A 30-inch entry door sweeps a 30-inch arc, and in a room 60 inches wide that arc claims half the floor. The ADA answer is instructive: doors cannot swing into the clearance required at a plumbing fixture, except in single-user toilet rooms where a clear floor space of at least 30 by 48 inches remains beyond the arc of the swing (Access Board guidance). Borrow that test for a private bathroom: it forces you to name a specific piece of floor that stays clear while the door stands open.
Three fixes cost nothing at the drawing stage. Rehang the door to swing outward into the hall. Move the hinges to the opposite jamb so the arc sweeps away from the toilet. Specify a pocket door only where the wall carries no plumbing or wiring, because a wet wall cannot become a pocket wall.
Measuring an Existing Bathroom Against These Numbers
- Sketch the room in plan to scale and record wall-to-wall dimensions at floor level, not at baseboard height.
- Mark the toilet centerline and measure to the nearest obstruction on each side. Under 15 inches is a code problem. Between 15 and 18 is legal and tight.
- Measure from the front rim of the bowl to the nearest wall, door or fixture. Compare that number against 21 inches first, then against 30.
- Measure each lavatory centerline to its side wall and, on a double vanity, from one bowl center to the other. Compare against 15 and against 30.
- Measure the shower interior at the base, wall to wall in both directions, then measure the clear width of the entry opening separately.
- Swing every door on the sketch: entry door, shower door, vanity drawers, linen closet. Mark every arc that crosses a fixture or another arc.
- Stand a tape against the toilet wall and the tub wall and record the height of any existing grab bar, or the 32 to 38 inch band where blocking would have to go.
- Measure the counter height, the mirror’s bottom edge above the counter, and the centerline height of any sconce.
- Price the two or three failures that bother you most separately, because moving a wall, moving a drain and rehanging a door are completely different budgets.
Steps 2 through 5 tell you whether the room is legal. Steps 6 through 8 tell you why it has never felt right.