Sizing a Bathroom Exhaust Fan in Cubic Feet per Minute
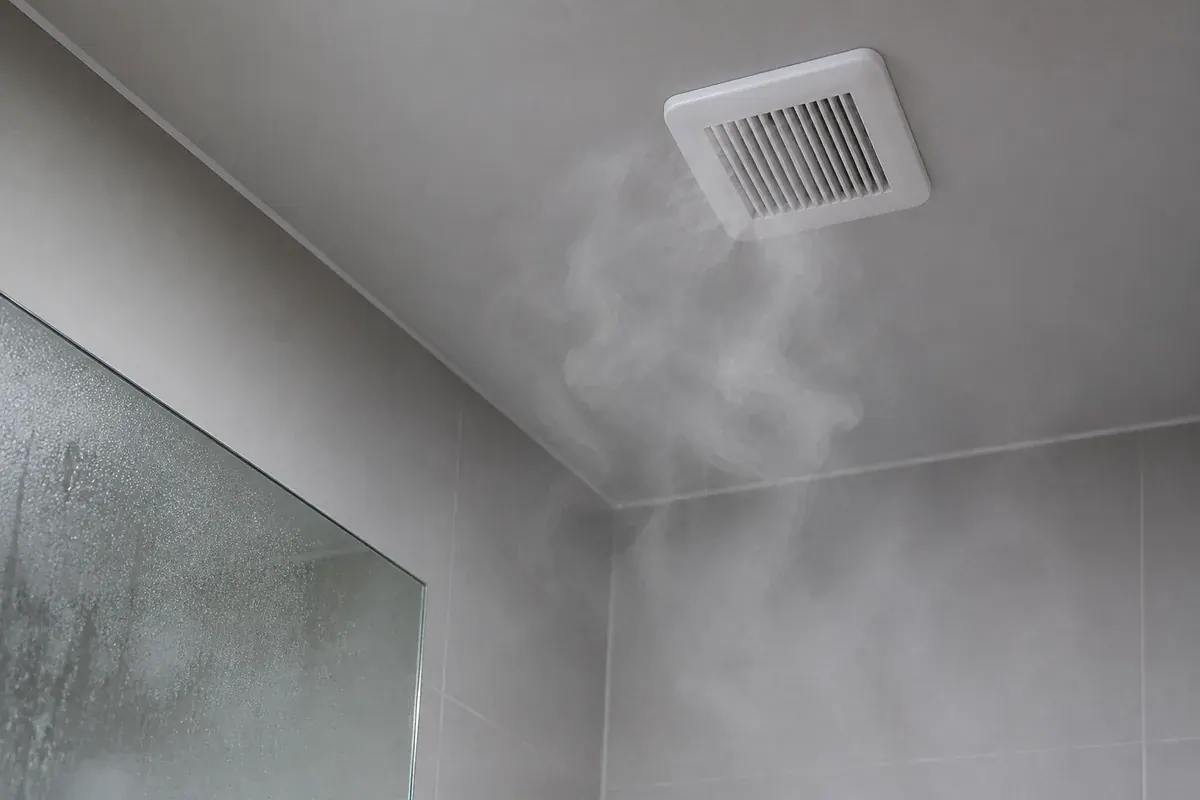
A standard showerhead moves 2.5 gallons of water every minute, and a WaterSense-labeled head is capped at 2.0. Ten minutes under either one sends 20 to 25 gallons of hot water through a room that may hold only 320 cubic feet of air. Most of that water goes down the drain. The part that does not is why the mirror fogs, and fog on glass means the air touching that glass has reached saturation.
Saturated air does not stay on the mirror. It finds the grout lines, the window reveal, the back of the vanity toe kick, and the cold corner where an exterior wall meets the ceiling. EPA mold guidance sets the indoor ceiling at 60 percent relative humidity, with 30 to 50 as the working range, and warns that wet materials need to dry within 24 to 48 hours to avoid mold growth. A bathroom serving three showers every morning never gets that window.
An exhaust fan is the only device in the room whose entire job is interrupting that cycle. Sizing it is arithmetic, not intuition.
Why the Fan You Have Is Losing to the Shower
Three failures account for most bathroom mildew, and only one of them is about the number on the box.
The first is real undersizing: a 50 CFM builder unit in a room that needs twice that. The second is ducting, where a properly rated fan gets choked by crushed flex, an elbow turned right at the outlet, or a run that ends in the attic instead of outdoors. The third is behavioral. A fan loud enough to interrupt conversation gets switched off, and a fan that is off moves nothing at all.
Those are worth treating as three separate checks rather than one purchase decision. A homeowner who swaps a noisy 50 CFM unit for a quiet 110 CFM unit on the same bad duct has paid for a symptom.
The Square-Foot Method for Rooms Under 100 Square Feet
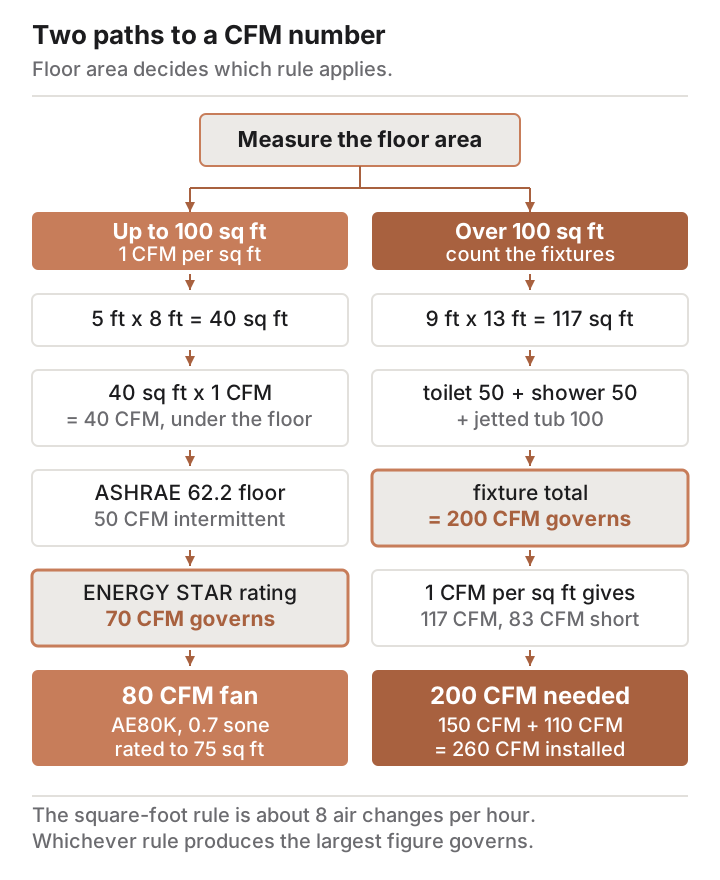
The Home Ventilating Institute recommends 1 CFM per square foot for bathrooms up to 100 square feet, and notes that this works out to roughly eight air changes per hour.
That number is a starting point rather than an answer, because two others sit underneath it. The Building America Solution Center summarizes ASHRAE 62.2 as calling for at least 50 CFM for intermittent operation or 20 CFM for a fan running continuously, and adds that where the intermittent target is 50 CFM, ENERGY STAR recommends selecting a fan rated at least 70 CFM. Whichever of the three produces the largest figure governs.
Worked Example: A 5 by 8 Hall Bathroom
- Measure the floor. Five feet by eight feet is 40 square feet.
- Multiply by 1 CFM per square foot. That yields 40 CFM.
- Compare against the ASHRAE 62.2 intermittent floor of 50 CFM. The floor is higher, so 40 is out.
- Apply the ENERGY STAR recommendation of a 70 CFM rating. That becomes the working minimum.
- Check the fan’s own room rating. The Broan-NuTone AE80K is rated at 80 CFM and 0.7 sone, and the manufacturer lists it for rooms up to 75 square feet.
An 80 CFM unit clears every threshold. Sanity-check it against volume: 40 square feet under an eight-foot ceiling is 320 cubic feet, and 80 CFM turns that over once every four minutes, or 15 times an hour.
Counting Fixtures Once the Room Passes 100 Square Feet
Above 100 square feet the square-foot rule stops tracking reality, because a large bathroom is not uniformly wet. HVI switches to a fixture count at that point: 50 CFM each for a toilet, a shower, or a bathtub, and 100 CFM for a jetted tub. You add up only the fixtures the room actually contains.
Worked Example: A 9 by 13 Bathroom With a Jetted Tub
- Confirm which method applies. Nine by thirteen is 117 square feet, over 100, so the fixture count governs.
- List the fixtures: one toilet, one separate shower, one jetted tub.
- Assign the HVI values. Fifty plus 50 plus 100 equals 200 CFM.
- Cross-check against the square-foot figure. It would have suggested 117 CFM, which is 83 CFM short.
- Decide the hardware. The largest fan in the comparison below moves 150 CFM, so 200 CFM means either a higher-capacity inline unit or two fans: a Broan QTXE150 at 150 CFM over the tub, plus a Broan-NuTone AE110K at 110 CFM covering the toilet and shower zone.
That pairing installs 260 CFM against a 200 CFM requirement, and turns over the room’s 936 cubic feet about every three and a half minutes. Each fan gets its own duct and its own exterior cap. Two fans should never share one duct, because the idle fan becomes the path of least resistance and air short-circuits back down through it.
Four Inches or Six: Matching Duct to the Fan’s Outlet
Duct diameter is not a design choice. It is printed in the specification, and it changes with the fan. Every figure in the table below is taken from the manufacturer’s published specification for that model.
| Model | Rated airflow | Sound | Duct outlet | Room rating |
|---|---|---|---|---|
| Broan-NuTone AE80K | 80 CFM | 0.7 sone | 4 inch | 75 sq ft |
| Broan-NuTone AE110K | 110 CFM | 1.0 sone | 4 inch | 105 sq ft |
| Broan QTXE150 | 150 CFM | 1.4 sones | 6 inch | 140 sq ft |
The AE80K and AE110K share one housing, listed at 9-1/4, 10, and 5-3/4 inches, and both take a 4-inch duct. Step up to the 150 CFM QTXE150 and the outlet becomes 6 inches. Necking that 6-inch outlet down to 4-inch pipe because the hole through the wall was already cut is the most reliable way to buy a bigger fan and get no more air.
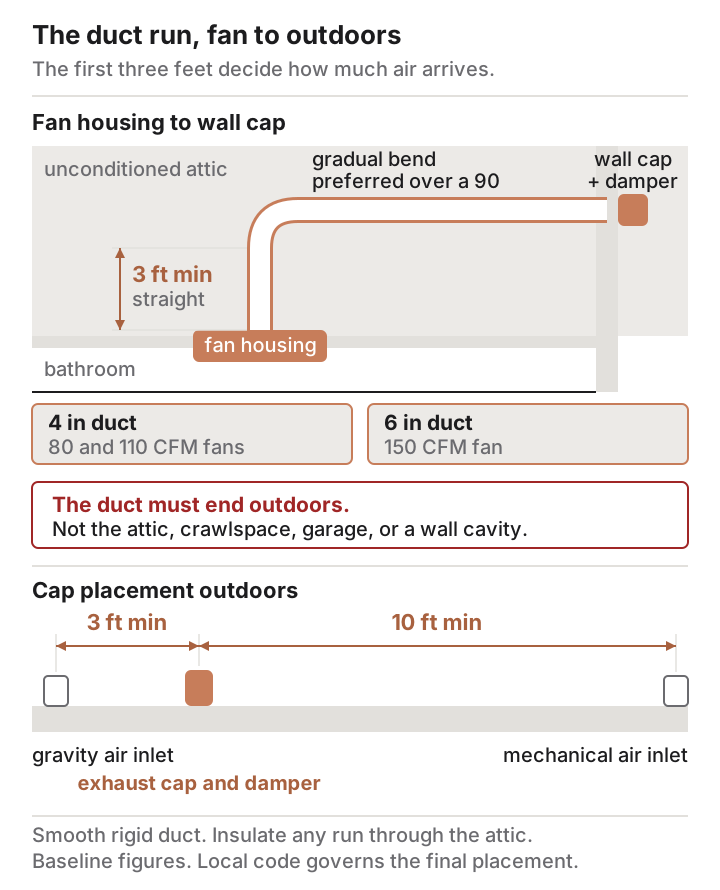
Material and geometry matter as much as diameter. The BASC guide favors smooth-surfaced duct, galvanized sheet metal or PVC, sized as the manufacturer specifies, and accepts aluminum flex only when it is stretched tight so it cannot sag. It also calls for at least the first three feet of duct out of the fan’s exhaust port to run straight before any elbow, with gradual bends preferred over 90-degree elbows for flow and noise. Where the run crosses an unconditioned attic, insulate it to limit condensation forming inside the pipe.
Geometry is also where a duct upgrade turns into structural work. Enlarging a ceiling opening or notching a joist to clear a 6-inch pipe changes how that framing member carries load, and the notching and boring limits that decide how much a joist can lose are printed in the residential code your town enforces. Past those limits the opening has to be sized by a structural engineer and cut by a licensed contractor. Routing between joists rather than through them avoids the question entirely.
Where the Duct Ends, and the Damper on the Wall Cap
The duct terminates outdoors. Not in the attic, not in a crawlspace, not in a garage, not in a wall cavity or the space between floors: BASC names all of those explicitly as places the fan must not exhaust. Venting humid air into an attic relocates the mold problem rather than solving it, and it puts it somewhere nobody looks until the roof sheathing stains.
Placement of the exterior cap carries its own rules. BASC calls for the outlet to sit at least 10 feet from any mechanical air inlet or at least 3 feet from any gravity air inlet, so the exhaust is not pulled straight back into the house. Treat those as the baseline figure and confirm the number your own jurisdiction enforces, because final placement answers to the adopted code and to the fan manufacturer’s instructions together.
That cap should include a damper that closes when the fan is off. The damper can be motorized, gravity-operated, butterfly, or a cape-style fabric sleeve. Without one, the duct is an open hole to outdoors that bleeds conditioned air year-round and lets cold air wash back over the fan housing all winter. Broan’s Flex Series housings carry a damper at the fan end, and the manufacturer states its TrueSeal damper technology reduces air leakage up to 50 percent, though a damper at the fan does not replace one at the wall.
Sones, Timers, and Run Time After the Shower
Sound belongs in the sizing conversation, because an unused fan has an effective rating of zero. Fans are rated in sones, and lower is quieter. BASC reports that ENERGY STAR recommends sound ratings of 1 sone or less for a fan set to run continuously, or 3 sones or less for intermittent operation. Every unit in the table above sits at or under 1.4.
Control is the other half of the problem. BASC recommends a timer switch instead of a plain wall switch, and advises leaving the fan running for one hour after a shower. HVI is less demanding, suggesting the fan be left on for 20 minutes after use, also on a timer.
The gap between the two figures reflects a difference in what is being cleared: 20 minutes empties the visible steam, while an hour keeps pulling as wet surfaces continue to evaporate. In a windowless bathroom with a history of grout mildew, the longer setting is the safer default.
A humidity-sensing switch removes the decision entirely. Those units watch relative humidity in the room and hold the fan on until the reading falls back, which covers the case nobody plans for: the person who showers, leaves for work, and forgets.
One caveat on the wiring. Broan lists its Flex Series and QTXE fans as UL listed for use over bathtubs or showers only when connected to a GFCI-protected branch circuit, so confirm that line in the installation instructions for the exact model you buy. Swapping a fan onto an existing, correctly protected circuit is a like-for-like replacement. Add a circuit, pull new cable, introduce GFCI protection, or change how the fan is switched, and the job passes to a licensed electrician working under a permit your building department issues and inspects.
The First Three Feet Out of the Fan Housing
The calculation is the easy part. A 40-square-foot bathroom lands on a 70 CFM working minimum and an 80 CFM fan to clear it, a 117-square-foot bathroom with a jetted tub lands on 200 CFM, and neither figure moves once the room is measured and the fixtures are counted.
Everything downstream of the fan outlet moves constantly. The section that defeats correctly sized fans most often is the first stretch of duct: an elbow turned hard at the housing with no straight run ahead of it, slack flex dropped between joists in long sagging loops, or a 6-inch outlet reduced to fit a 4-inch hole. None of that is visible from inside the room. The grille looks identical, the fan sounds identical, and the mirror keeps fogging.
So before buying anything, get eyes on the existing duct from the attic or through the ceiling opening, and find out where it actually ends. A 110 CFM fan on three feet of straight rigid pipe, one gradual bend, and a dampered cap through the wall will move more air than a 150 CFM fan on crushed flex that stops six inches short of the soffit.