Fitting a Dining Table to the Room It Goes In
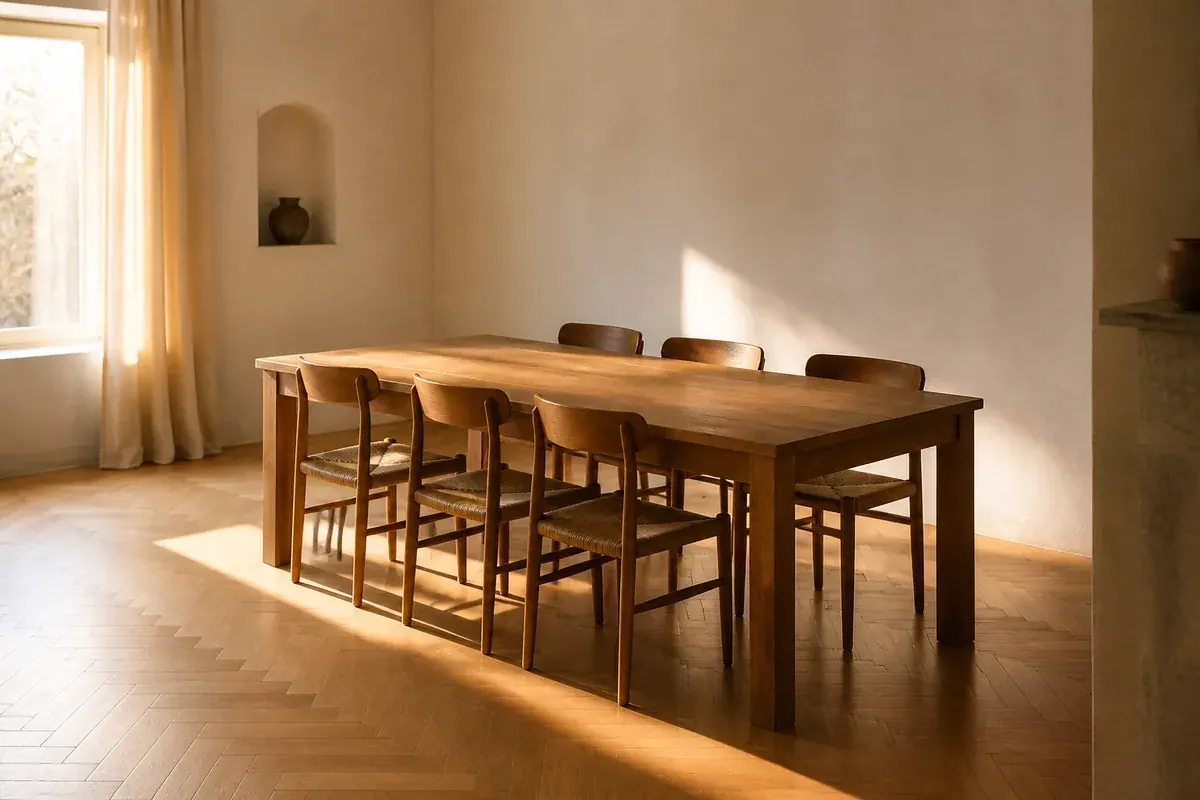
Thirty-six inches decides everything else. That is the gap a dining table needs between its edge and the nearest wall, radiator, sideboard, or door swing, measured on every side where somebody sits. One table maker puts 36 inches at the floor of the range, with 42 to 48 inches preferred. Take your room’s short dimension, subtract 72 inches for the two clearance bands, and the remainder is the widest tabletop the floor will accept.
Run that subtraction before shopping rather than after delivery. The answer often rules out an entire shape.
The Two Clearance Figures Behind a Dining Chair
Thirty-six inches is a standing-up allowance. It covers the chair’s depth plus the travel a seated person needs to push back, straighten their legs, and rise. Nobody walks through it while a chair is occupied.
The second figure is a circulation allowance, and it is larger: 42 to 48 inches where somebody passes behind a seated diner. At 36 inches the walker has to ask the diner to scoot in. At 48 inches they do not.
Those two numbers rarely apply to all four sides. A table whose long side faces the kitchen door needs 48 inches there and can live with 36 at the end facing a blank wall.
Subtracting Clearance From the Room Before You Shop
Take a 38 by 72 inch rectangle, a common size for six to eight seats. Ring it with 36 inches on all four sides and the room must be at least 110 by 144 inches, or 9 feet 2 inches by 12 feet. Ring it with 48 inches and the room grows to 134 by 168 inches, or 11 feet 2 inches by 14 feet. Same table, two feet of difference in both directions.
The mixed case is usually the real one. Give the long sides 48 inches because traffic crosses them, and the ends 36 inches because nobody passes there. The room needs 134 by 144 inches, or 11 feet 2 inches by 12 feet.
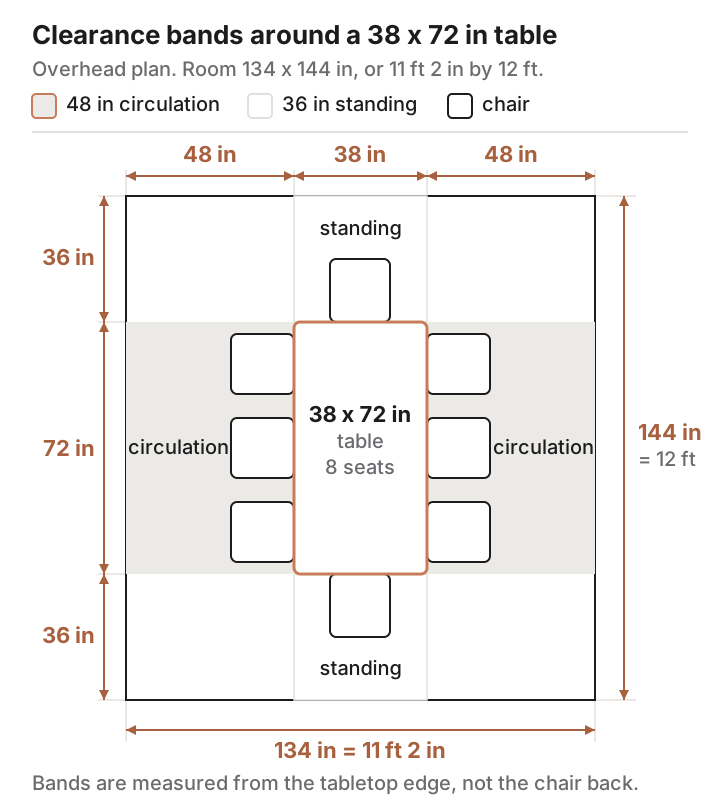
Run it in reverse for the room you have. An 11 by 13 foot dining room is 132 by 156 inches. Subtract 96 inches of circulation from the width and 72 inches of standing room from the length: that room takes a table up to 36 by 84 inches, no wider.
Linear Inches of Table Edge, and What Chair Width Costs You
Capacity is not a property of the table. It is perimeter divided by the space one person occupies. The convention is 24 inches of edge per person, with 30 inches for fine dining, and the same source puts dining chair width at 16 to 18 inches.
Notice the slack. A 17-inch chair inside a 24-inch allowance leaves 7 inches of air between neighbors. Push the spacing to 30 inches and the gap becomes 13 inches, where platters and elbows go. The chair is not the constraint at 24 inches; the person is.
Armchairs break the arithmetic. A chair with arms fills a 24-inch allowance completely, and the arms collide when both chairs are pulled out, so plan 30 inches per seat whenever arms are involved. The same source notes armchairs need at least 6 inches between the top of the armrest and the underside of the tabletop, or they will not tuck in.
A 36-Inch Top and a 42-Inch Top Set Differently
Table width does not change how many people sit down. It changes what happens between them. Most rectangular tables fall between 36 and 42 inches, and those six inches all land in the middle.
Measure a place setting in your own cupboard: put a dinner plate down, add flatware on both sides, and measure the depth front to back. Double that number and subtract it from the tabletop width. What remains is the center channel, where serving bowls, a pitcher, and candles live. On a 36-inch top that strip is narrow enough that dishes must move to a sideboard between courses.
The 40 to 42 inch band is worth its floor wherever the room permits, not for elbow room but because it decides between family-style and plated serving. If the math forces 36 inches, plan on a sideboard or rolling cart within reach, because the table will not hold the meal.
Round, Rectangular, and Oval on the Same Patch of Floor
Shape changes the ratio of usable edge to floor consumed. A round table’s perimeter grows with pi times the diameter while the floor it reserves grows with the diameter squared, so capacity per square foot falls as round tables get bigger. A rectangle adds seats by growing one dimension.
Round and oval rows below divide the whole perimeter by the 24-inch convention. Rectangle rows count each side separately and round down per side, since corners seat nobody. Floor envelope is the rectangle the table reserves, before clearance.
| Table | Floor envelope | Usable edge | Seats at 24 in |
|---|---|---|---|
| 48 in round | 16.0 sq ft | 150.8 in perimeter | 6 |
| 60 in round | 25.0 sq ft | 188.5 in perimeter | 7 |
| 36 x 60 in rectangle | 15.0 sq ft | 60 + 60 + 36 + 36 | 6 |
| 38 x 72 in rectangle | 19.0 sq ft | 72 + 72 + 38 + 38 | 8 |
| 42 x 84 in oval | 24.5 sq ft | about 203 in perimeter | 8 |
Read the last two rows together. Both seat eight, but the oval reserves 5.5 more square feet. That floor buys corner-free circulation: nobody catches a hip walking past.
Round tables win in square rooms and lose in long ones. Once a room’s length exceeds its width by more than about a third, a rectangle or oval uses the extra length and a circle leaves it empty.
Pedestals, Legs, Aprons, and Where Knees Land
Four legs put timber exactly where the outermost knees at each long side want to be. Before buying a leg table, measure the clear distance between the inside faces of two legs on one long side and divide by 24. That number, not the tabletop length, sets how many people sit on that side without straddling a leg.
Pedestals move the obstruction to the center, which is why they seat awkward counts better. The IKEA DOCKSTA is a useful yardstick: a 40.6 inch top over a 23.63 inch base, 29.5 inches high. That leaves 8.5 inches of overhang between base edge and tabletop edge, free for feet anywhere around the circle.
The other obstruction is the apron, the skirt of wood under the top, which sets the real knee height. The 2010 ADA Standards require knee clearance at least 30 inches wide and 11 inches deep measured 9 inches above the floor, with the knee zone running to 27 inches above the finish floor. A 30-inch table with a 4-inch apron puts its underside at 26 inches, below that mark. Measure floor to apron underside, not floor to tabletop.
The Twelve Inches Between Chair Seat and Tabletop
Dining tables run 29 to 30 inches high and chair seats run 17 to 18 inches. Commercial guidance pairs a 30 inch table with an 18 inch seat, a 12 inch differential, and practice keeps the gap in a 10 to 12 inch band. Mismatch it either way and the table stops working: too little and thighs press the apron, too much and diners reach up to eat.
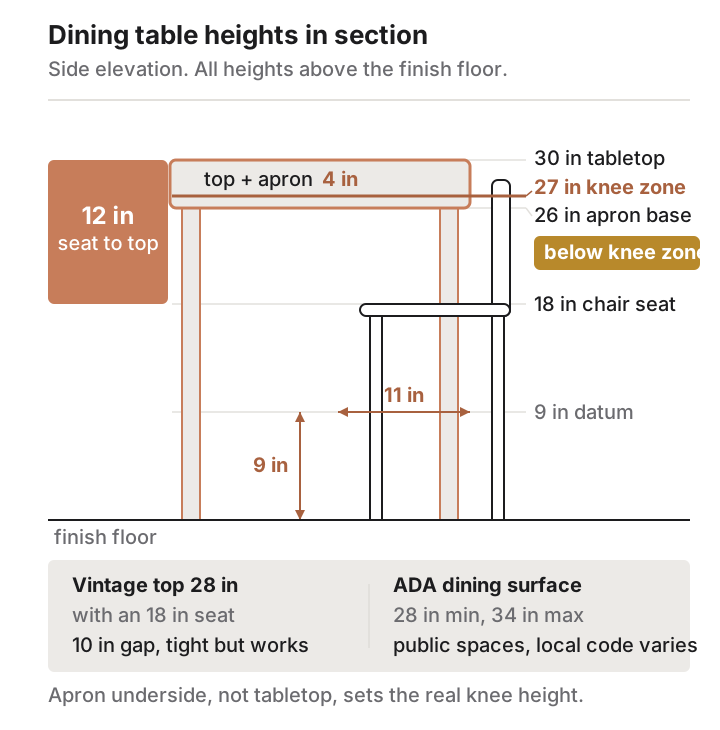
Check this figure when mixing a vintage table with new chairs. Older tables sometimes sit at 28 inches, and an 18-inch seat under one leaves a 10-inch differential, at the tight end but workable. Accessible dining surfaces are held to a wider band. Measured up from the finish floor, section 902 of the ADA Standards allows 28 inches minimum and 34 inches maximum, and it also calls for a clear floor space positioned for a forward approach. Those figures govern public accommodations, not private homes, and local accessibility code can differ, so treat them as a check where a household member uses a wheelchair.
Taping the Table Footprint on Your Floor
Paper templates slide and shrink. Painter’s tape does not, and it stays put long enough to change your mind.
- Empty the room, then put back only the pieces that will stay: sideboard, cabinet, anything permanent. Temporary furniture makes the test lie.
- Tape the arc of every door that swings into the room, and mark the walking route from the kitchen entrance to the table’s far side.
- Tape the table footprint. For a 38 by 72 inch rectangle, lay two 72-inch lines and two 38-inch lines. Check both diagonals: each should measure 81.4 inches. If they differ, the rectangle is skewed.
- Measure perpendicular from the tape, never from the wall, and tape a 36-inch band off each end.
- Tape a 48-inch band off each long side that carries traffic. Where a band crosses a door arc, you have found the problem early.
- Set real chairs on the footprint tape at your chosen spacing, 24 or 30 inch centers, and count how many fit.
- Sit in each chair, push back until you clear the tape, and stand. Then walk the traffic route carrying a full dish in both hands.
- Leave the tape down for three days before ordering, so ordinary weekday traffic tests it rather than a staged walk.
Leaves, Extension Length, and Where the Leaf Sleeps
An extendable table is two tables with two clearance requirements, and the mistake is planning only for the closed one. The IKEA INGATORP round extendable goes from 43.3 inches to 61 inches at 29.13 inches high, seating four to six. That 17.7 inch gain is one extra seat by the perimeter math, and it demands 17.7 more inches of room length on the days it is open.
Bigger extensions demand more. The Crate & Barrel Basque extendable, solid mango wood 38 inches deep, runs from 65 inches closed to 118 inches open. Opened, it wants a room 190 inches long to keep 36 inches at both ends, or 15 feet 10 inches. Few dining rooms have that, so the honest plan is to accept reduced end clearance on holidays and know which two seats will be cramped.
Ask where the leaf lives before you buy. Self-storing leaves fold into the table and cost nothing in storage but limit added length. Separate leaves add far more, then need a closet or padded bag where they will not warp.
When the Table You Want Is One Size Too Big
The clearance math frequently lands a few inches short, and the answer is almost never to shave the 36-inch band. Take the width first: dropping from 42 to 36 inches returns 3 inches to each side without costing a seat, because width does not set capacity. If that is not enough, shorten the length by one seat, 24 inches, and give the recovered floor to a sideboard.
Reassigning clearance asymmetrically is the next move. Hold the 36 inch minimum on the wall side and bank every spare inch on the traffic side where it does real work. Seats on the tight side then slide in from the end rather than pushing straight back, which is how a bench or a built-in banquette behaves, and a bench is often the cleanest fix for a room one size short. Boxing a radiator, heating register, or wall outlet into a banquette stops being a furniture decision the moment one of them has to move: a wall outlet is a licensed electrician’s to relocate, a register or a radiator an HVAC contractor’s, and both under whatever code your municipality enforces.
Switching shape is the last option. A 48-inch round in place of a 38 by 72 inch rectangle returns three square feet of floor and loses two seats, and a pedestal base makes those six seats usable in a way a leg table of the same diameter would not. Make that trade deliberately: a table that fits with two fewer chairs gets used every night, while a table that fills the room gets squeezed past for years.