Kitchen Clearances: The Inches Between Everything
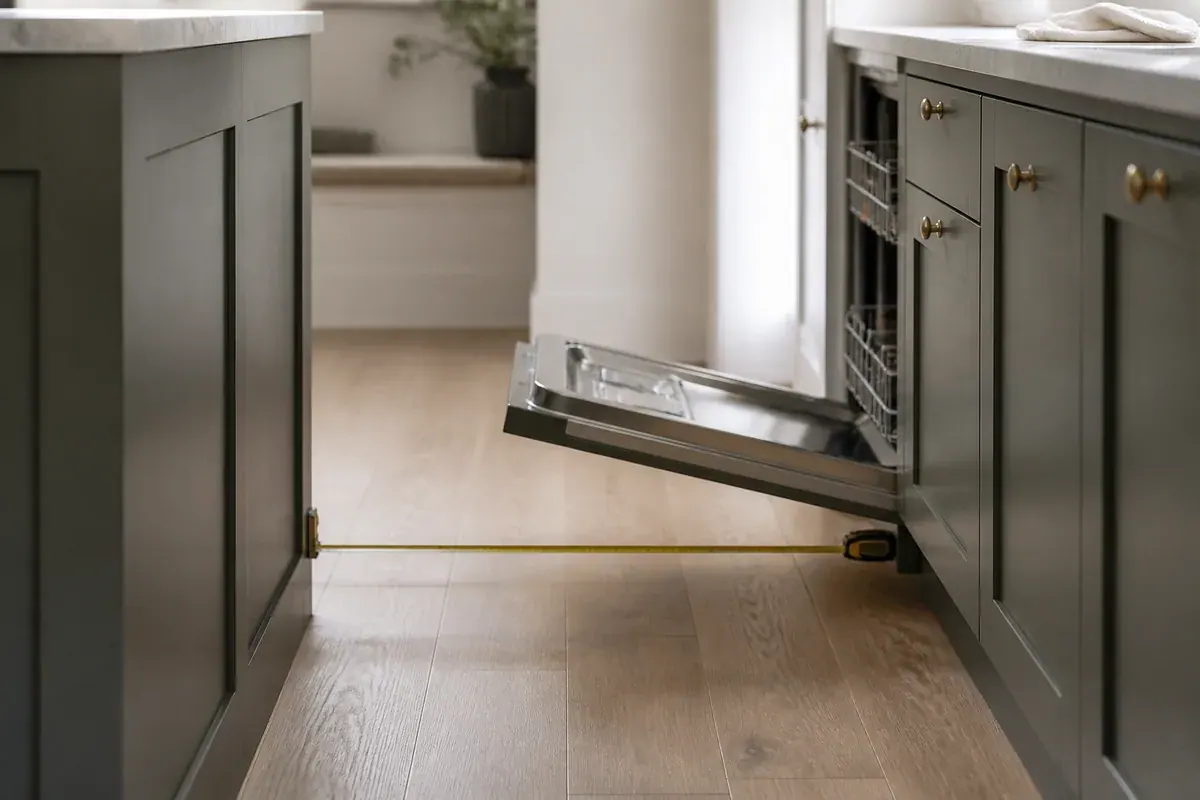
The clearance that fails most often is the aisle between an island and the cabinet run behind it. On paper it looks generous, because plans get drawn with every appliance door shut. A 36-inch gap between two counter edges reads as plenty of room.
Then the dishwasher opens. A dishwasher door drops down and forward, an oven door does the same, and a refrigerator door swings from a face that already sits proud of the cabinets. Whoever is loading that appliance needs somewhere to stand, and the open door is standing there instead.
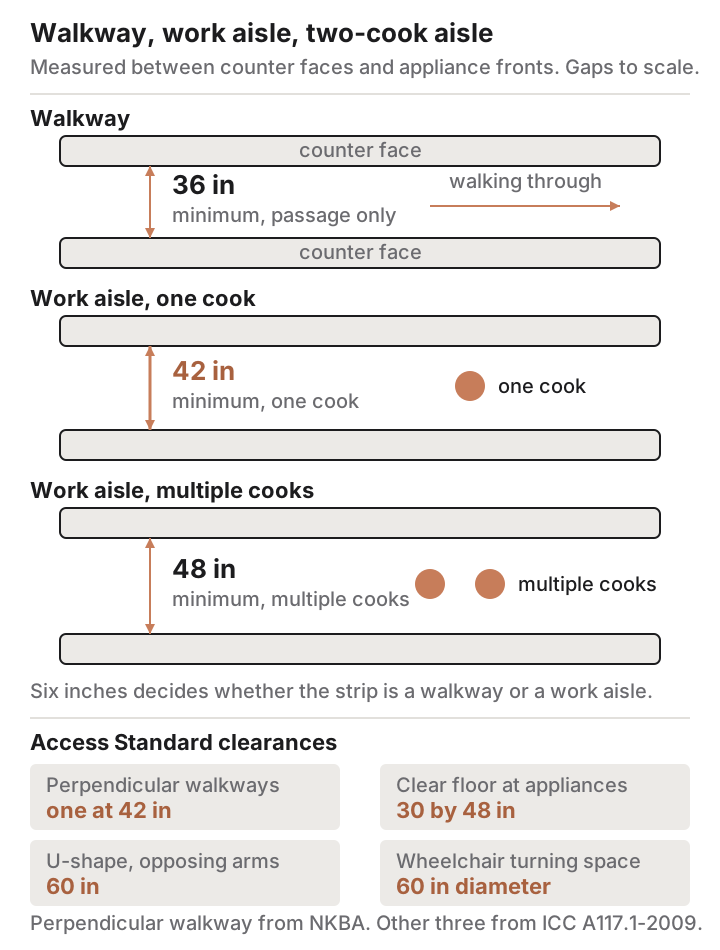
The National Kitchen & Bath Association separates the two situations by name. Its Kitchen Planning Guidelines with Access Standards put a walkway, meaning a passage you move through, at 36 inches minimum. A work aisle, where somebody stands and works, should be at least 42 inches for one cook and at least 48 inches for multiple cooks, measured between counter frontage, tall cabinets, and appliances. Six inches decides which one you built.
Walkway and Work Aisle Are Not the Same Measurement
A single strip of floor can be both. The aisle beside a range is a work aisle; the same strip past the end of the counter, where nobody stops, is a walkway.
NKBA adds that where two walkways meet perpendicular to each other, one of them should be at least 42 inches. The access guidance goes further: at every appliance, clear floor space measuring 30 by 48 inches or more, 60 inches between the opposing arms of a U-shaped kitchen, and a 60-inch turning diameter for a wheelchair. Those three come from ICC A117.1-2009 as cited by NKBA.
The Work Triangle Has Limits, and Zones Absorbed Them
The triangle connects three work centers: cooking surface, cleanup sink, and refrigeration. NKBA’s guideline sets the sum of those three legs at no more than 26 feet, with no single leg shorter than 4 feet or longer than 9 feet, each measured from the center front of the appliance or sink. No leg should cut through an island or other obstacle by more than 12 inches, no full-height obstacle should separate two primary work centers, and no major traffic pattern should cross the triangle.
Read the guideline closely and the zone model is already inside it. The same clause provides for kitchens with more than three primary work centers, holding each additional travel distance to that identical 4-to-9-foot band. A prep sink or a second oven qualifies, since NKBA defines a work center as a major appliance plus its surrounding landing area.
The zone reading also survives a kitchen with two sinks, where there is no single cleanup point to draw the third leg to and the triangle stops describing the plan.
Landing Space Is Counter That Must Stay Empty
Landing space is the counter beside an appliance where the hot pan or the grocery bag goes. NKBA counts a surface as landing area only if it is at least 16 inches deep and sits between 28 and 45 inches above the finished floor. The table below is built entirely from that same document.
| Appliance or fixture | Landing space recommended |
|---|---|
| Cleanup or prep sink | 24 in. one side, 18 in. the other |
| Auxiliary sink | 3 in. one side, 18 in. the other, both at sink height |
| Refrigerator | 15 in. on the handle side, or 15 in. either side of a side-by-side, or 15 in. no more than 48 in. across from the front |
| Cooking surface | 12 in. one side, 15 in. the other, plus 9 in. behind it on an island or peninsula |
| Oven | 15 in. next to or above it |
| Microwave | 15 in. above, below, or beside the handle side |
| Primary prep area | 36 in. wide by 24 in. deep, continuous, next to a sink |
These do not stack end to end. Where two landing areas sit next to each other, NKBA’s combining rule takes the longer of the two requirements and adds 12 inches. Put a cooktop’s 15-inch side against a sink’s 24-inch side and the shared stretch of counter between them is 24 plus 12, or 36 inches, not the 39 you would get by adding them.
The 158 Inches of Counter Frontage Nobody Counts
NKBA puts the total at 158 inches of countertop frontage, 24 inches deep, with at least 15 inches of clearance above it, to cover all landing, prep, and storage duties. That 15 inches is a condition on the frontage counting at all, so it is a floor for wall cabinets, not a target.
Run the arithmetic on a galley plan. A 12-foot wall gives 144 inches gross, minus a 36-inch range and a 33-inch sink cabinet, leaving 75 inches of usable frontage. The opposite wall then has to carry 83 inches, and a 10-foot wall holding a 36-inch refrigerator and a 24-inch-wide pantry cabinet has only 60 inches left. That plan is 23 inches short of the guideline.
Island Clearance and the Overhang the Slab Will Carry
The 42-inch and 48-inch figures apply to any island side where somebody stands and works, not only the range side. A side nobody works at falls back to the 36-inch walkway minimum. Seating changes the numbers on the outboard face. NKBA sets a 24-inch-wide space per diner, with knee depth tied to counter height: 18 inches deep at a 30-inch table height, 15 inches at a 36-inch counter, and 12 inches at a 42-inch bar. Behind the seat, allow 32 inches of clearance to the wall when nobody passes behind, 36 inches to edge past, and 44 inches to walk past.
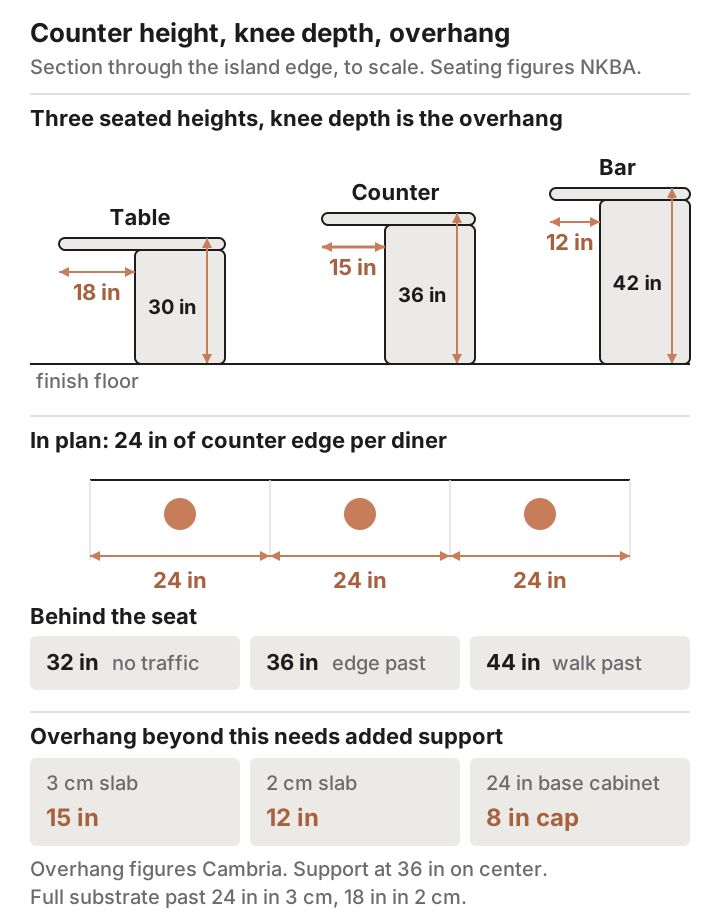
Knee depth is overhang, and overhang is a structural question the stone answers. Cambria’s countertop installation guideline requires additional structural support for any overhang exceeding 15 inches in 3 cm material or 12 inches in 2 cm, with that support spaced no more than 36 inches on center. Past 24 inches in 3 cm, or 18 inches in 2 cm, it wants a full substrate as well.
Two numbers collide here. Cambria also caps the overhang of any countertop, including one carried on corbels, at no more than one third the depth of the base cabinet. On a standard 24-inch base cabinet that is 8 inches, which is short of the 15 inches a 36-inch seated counter needs, so the island box has to be built deeper or the top has to sit on engineered support.
Specifying that support is not a cabinet-shop decision. Steel brackets, a knee wall, or a deeper island box under a loaded slab all drive weight down into the floor, so the fabricator and a licensed contractor size them together, and a structural engineer signs off wherever the span or the slab weight runs past ordinary.
Appliance Doors Collide Before People Do
NKBA states the rule plainly: no entry door should interfere with the safe operation of appliances, and appliance doors should not interfere with one another. Checking it means drawing swing arcs, not door widths.
Counter-depth refrigerators are the usual surprise, because counter-depth describes the cabinet box and not the appliance. Bosch’s 800 Series B36CT80SNS, a 36-inch three-door unit of 20.8 cubic feet, needs a cutout 72 by 36 by 25 inches but measures 31 1/8 inches deep with hinges, handles, and doors fitted. That is roughly 6 inches proud of a 25-inch opening, and the hinges swing from the proud face. Bosch’s drawing shows doors opening to 90 and 118 degrees, and Bosch sells a 90-degree door stopper, part 10012733, which tells you how often the wider arc hits something.
NKBA gives the dishwasher its own two figures. The nearest edge should sit within 36 inches of the nearest edge of the cleanup sink, and there should be at least 21 inches of standing space between the dishwasher edge and any counter, cabinet, or appliance set at a right angle to it. Holding the first figure often means moving the sink. Move a sink and you move its supply and drain, which is a licensed plumber’s job nearly everywhere, taken out on a permit and inspected while the wall and the cabinet floor are still open.
Hood Height Above the Burners Changes the Blower
Vertical clearance above a cooking surface is a code matter, not a preference. NKBA cites the International Residential Code for a clearance of not less than 30 inches to combustible material and metal cabinets, with 24 inches permitted where an approved range hood or approved noncombustible material is installed. Over-the-range microwave clearances are set by the manufacturer. Those references come from NKBA’s analysis of the 2015 IRC; the edition your building department works from is the one that counts.
Manufacturers set a narrower window. Broan-NuTone tells owners to keep 24 to 30 inches between the cooktop and the bottom of the hood. Its Elite blower selection guide never allows less than 24 inches, requires the hood to be at least as wide as the cooktop, and prices any extra height in airflow.
Work an example. A 36-inch cooktop under 60,000 BTU needs 100 cfm per lineal foot, so 3 feet gives a 300 cfm minimum. Raise the hood from 30 to 33 inches and Broan adds 100 cfm for that 3-inch increase, reaching 400. Add a griddle and the guide adds another 200 cfm, landing at 600.
Broan’s Elite P5 internal blower is rated 500 cfm on a 3 1/4 by 10 inch rough-in duct, so 600 cfm moves you to the P8 at 850 cfm on a 3 1/4 by 14 inch duct, and the framing has to change to carry it. NKBA recommends a ducted system of at least 150 cfm and notes the IRC minimum exhaust rate for a ducted hood is 100 cfm discharged outdoors, with makeup air required above 400 cfm. Note where the venting work stops being a cabinet job. Gas piping and a makeup air damper are a licensed gas fitter’s; the circuit behind a hood or an induction cooktop is work for a licensed electrician; a duct chase cut through a joist or a stud bay is a licensed contractor’s. Everything quoted above is either a published recommendation or a model code provision, and your municipality’s amendments sit on top of both.
Ten-Step Plan Check Before the Cabinet Order Goes In
- Mark every aisle on the plan as walkway or work aisle, then write 36, 42, or 48 beside it.
- Measure each aisle between finished counter faces and appliance fronts, not between wall studs.
- Draw the swing arc of every appliance door at full opening, using the depth with handles from the spec sheet.
- Check that no two arcs overlap, and that no arc crosses an aisle you called a work aisle.
- Shade the landing area beside each appliance and confirm it is at least 16 inches deep.
- Apply the combining rule wherever two landing areas touch: longer requirement plus 12 inches.
- Total your countertop frontage at 24 inches deep and compare it to 158 inches.
- For seated counters, confirm 24 inches of width per diner and the knee depth that matches the counter height.
- Send the overhang depth and slab thickness to the fabricator before ordering the island cabinet.
- Fix the hood mounting height, then size the blower from that height and confirm the duct fits the framing.
When One Dimension Has to Give, Keep the Aisle
Plans usually come up short by 4 to 6 inches, and something gets shaved. Give up island length before aisle width. Drop a 36-inch range to a 30-inch one, or lose the seated overhang and put the stools at a table.
The aisle is the one dimension that fails continuously rather than occasionally. A 12-inch landing area beside a cooktop instead of 15 costs you a little counter and a little annoyance. An aisle at 36 inches instead of 42 means the dishwasher door blocks the room every time it opens, for as long as the kitchen exists.