Hardwood, Engineered, and Vinyl Plank Compared by Subfloor
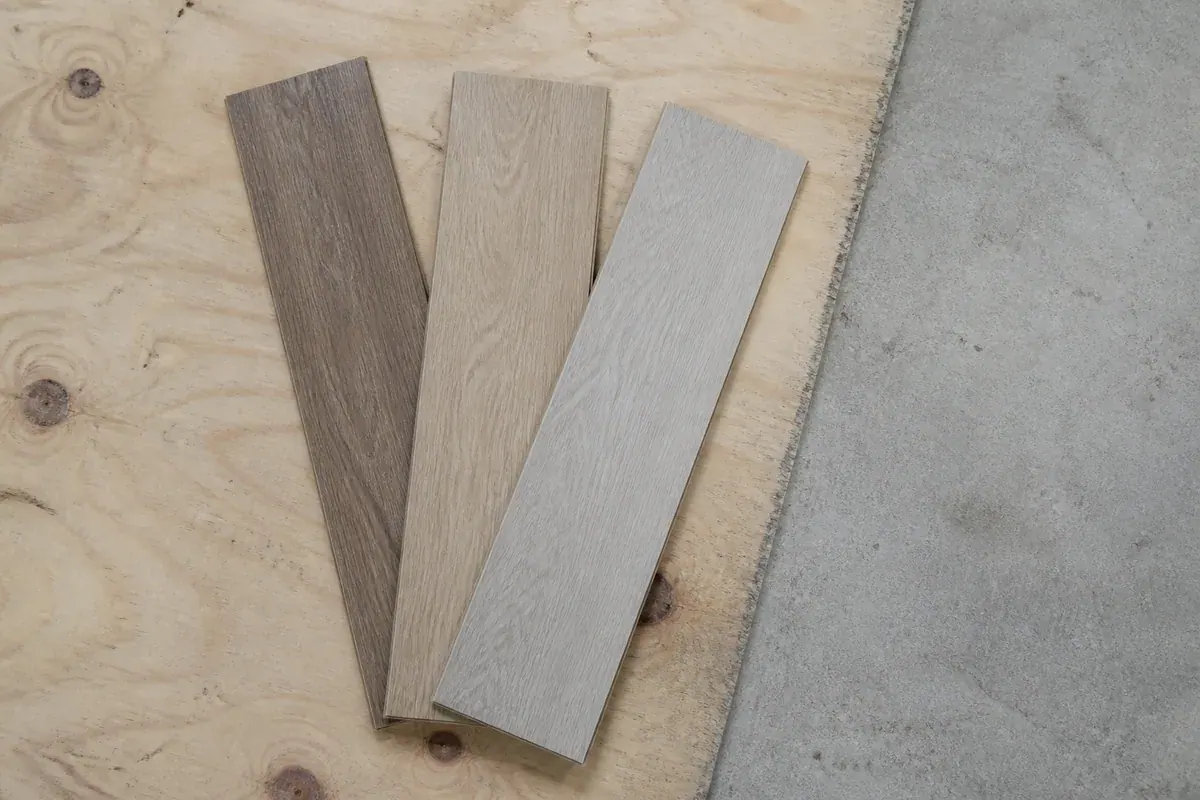
A flooring choice made from a sample board is made from the wrong side of the assembly. The plank in your hand says nothing about whether it will still be flat in four years. That is decided underneath: a slab drawing moisture up from soil, a plywood deck over joists that flex underfoot, a radiant loop cycling below. Those conditions set the shortlist, and color picks from whatever survived it.
Which is why one product can be right in a second-floor bedroom and wrong in the basement below it. Solid oak nailed to a plywood deck upstairs is a repairable floor with decades in it. The same oak over a basement slab is a warranty denial in slow motion.
Testing the Slab Before You Shortlist a Single Plank
Concrete never finishes giving up moisture. A slab poured on grade sits on damp soil, and unless an intact vapor retarder sits beneath it, that moisture migrates up into whatever is glued or floated on top. A slab can read dry at the surface and still hold enough internal humidity to cup a wood floor across its width.
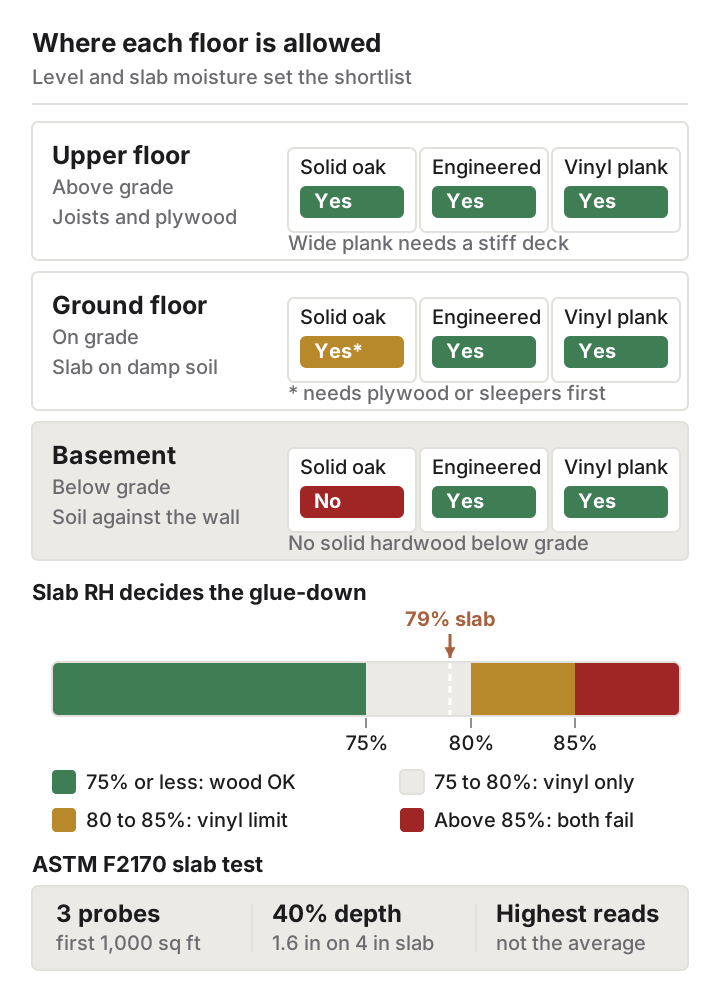
The measurement that settles it is ASTM F2170, an in-situ relative humidity test using probes in drilled holes. Wagner Meters’ guide to the standard gives the mechanics: three test holes for the first 1,000 square feet and at least one more per additional 1,000, drilled to 40 percent of slab thickness where the slab dries from one side only and 20 percent where it dries from both, with each sensor left to equilibrate before reading. It also lists thresholds by finish material: 75 percent RH or less for direct glue-down wood, 80 to 85 percent for rubber and vinyl.
A slab sitting at 79 percent RH fails a glue-down wood floor and passes a vinyl one, which is the substrate rather than your taste making the call.
A workable sequence before you commit to anything:
- Mark three probe locations for the first 1,000 square feet, away from exterior walls and from anywhere a downspout or grade slope sends water toward the foundation.
- Add one more location per additional 1,000 square feet.
- Drill to 40 percent of slab thickness where the slab sits on a vapor retarder over soil and dries upward only. On a four-inch slab that is 1.6 inches.
- Set the sleeves and sensors, cap them, and leave them for the equilibration period the standard specifies.
- Compare the highest single reading, never the average, against your chosen product’s installation instructions. One failing location fails the slab.
Grade Level Narrows the Field Faster Than Style Does
Manufacturers classify installations as above grade, on grade, or below grade, and those three words carry most of the eligibility logic. Above grade is an upper floor with air circulating beneath it. On grade is a ground-level slab. Below grade means soil against the wall beside you.
Solid hardwood is approved above and on grade, not below. Its cross section is one continuous piece of wood, so it swells and shrinks across the grain with every humidity swing, and basements supply those swings. Engineered wood answers this with a sawn top layer bonded to a plywood core of alternating plies. Rigid-core vinyl sidesteps the question, having no wood in it to move.
So below grade the honest shortlist is engineered wood or vinyl plank. On grade, all three become possible, though solid hardwood first needs a plywood or sleeper system over the slab, which adds height and cost a low ceiling or door swing may not allow.
Joist Deflection Under Wide Planks
Upper floors add a variable slabs do not have: the deck moves. Joists flex under load, panels flex between joists, and a stiff wide plank nailed across that surface concentrates the movement at its seams. Narrow strip flooring tolerates a springy floor better than eight-inch planks, because each seam absorbs a smaller share of the deflection.
Walk the room before ordering wide plank and watch a glass of water while someone else crosses it. Visible bounce is a framing question, and no flooring product answers it. Sistering joists or adding a layer of subfloor panel is structural work: hire a licensed contractor, and get an engineer’s number on it where the span is long or the joists are already at their limit. The deflection ratio the floor has to meet lives in your jurisdiction’s building code, not in a flooring catalog.
Wear Layer: Millimeters for Wood, Mils for Vinyl
Two industries measure their surfaces in different units, and comparing them without converting produces nonsense. Engineered wood states its sawn top layer in millimeters. Vinyl states its clear film in mils, thousandths of an inch, so a 20-mil wear layer is 0.51 mm and a 12-mil layer is 0.30 mm.
The difference that counts is not thickness but substance. A wood veneer can be sanded because there is wood under the finish. A vinyl wear layer is a transparent film over a printed image, and sanding destroys that image for good. Vinyl gets replaced, not renewed.
Wood has a published floor here. The NWFA’s Refinishable program sets minimum wear layers of 3.2 mm for unfinished smooth engineered flooring and 2.5 mm for factory-finished smooth, and notes that a sanding operation should remove less than 1/32 inch of wood, or 0.79 mm.
Run that on a real product. Lauzon’s published construction specs give its extra-wide 7.5-inch engineered planks a 4 mm top layer over 14 mm of plywood for 18 mm total, while its 3-inch to 5-inch widths use a 3.2 mm top layer over 7.8 mm of plywood for 11 mm total.
Take the 4 mm veneer down to the 2.5 mm factory-finished minimum and you have 1.5 mm of sandable material, roughly two careful passes. Do the same on the 3.2 mm veneer and you have 0.7 mm, less than one full pass. One of those floors is refinishable in a meaningful sense; the other once, gently, by an expert.
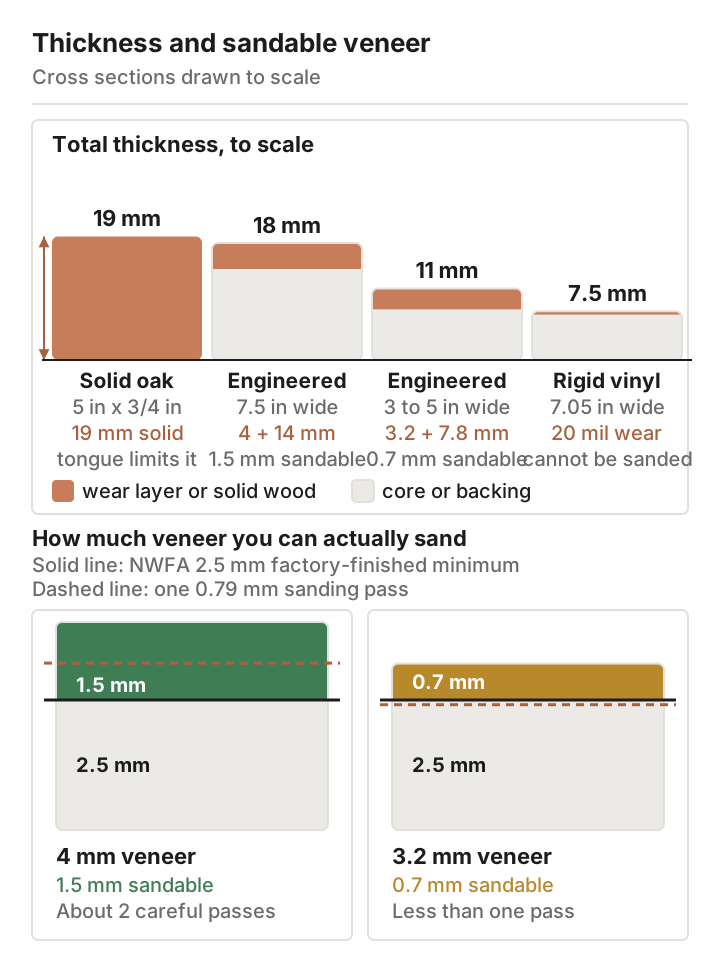
Solid 3/4-inch hardwood measures 19 mm, and its practical sanding limit is the tongue rather than a veneer. Refinish count there is a question of technique, not specification.
What a Janka Number Predicts and What It Misses
Janka hardness is a narrow test. The Wood Database describes it as the pounds-force needed to embed a 0.444-inch steel ball halfway into the wood, with white oak at 1,350 lbf, basswood at 410 lbf, and lignum vitae at the far end at 4,390 lbf. It measures one thing well: resistance to a hard object pressing in.
It does not predict scratch resistance, since scratches happen in the finish, a separate product from the wood beneath it. It does not predict dimensional stability either, the property deciding basement and slab performance. Vinyl plank carries no Janka rating at all, being no kind of wood.
Radiant Slabs and the 80-Degree Surface Ceiling
Radiant heat dries the assembly from below on a cycle, so wood over it is normal practice with a hard operating limit attached. Coverage of the 2019 NWFA guidelines in Hardwood Floors Magazine reports a maximum floor operating surface temperature of 80°F for the installed wood floor, delivering roughly 20 BTUs per square foot per hour with indoor air at 70°F, and recommends a floor temperature-limiting thermostat alongside the air sensor.
That ceiling makes the limiting thermostat part of the flooring decision. Which permit a radiant floor needs depends on how it makes heat: an electric mat is pulled as an electrical permit and terminated by a licensed electrician, while a hydronic loop is a mechanical permit and a licensed HVAC or plumbing contractor’s connection.
Engineered wood is the usual recommendation here, since its plywood core resists repeated dimensional cycling. Vinyl plank is widely rated for radiant too, subject to a maximum surface temperature the manufacturer publishes. Solid hardwood is possible but demanding, and installer guidance reserves it for systems designed around wood from the outset.
Nail-Down, Glue-Down, and Floating Against Your Substrate
Installation method is a consequence, not a preference. Nail-down needs a wood subfloor to nail into, ruling it out over bare concrete. Glue-down bonds to a prepared slab or deck and feels the most solid underfoot, but demands a flat, clean, moisture-tested substrate and makes removal difficult. Click-lock floating floors sit unattached, tolerate slightly imperfect flatness, and lift out later.
Floating floors carry one constraint above all: the field moves as a single sheet, so the perimeter expansion gap must be continuous and unobstructed everywhere, including behind door casings and around pipe penetrations. Gap size comes from the specific product’s instructions, scaling with plank width and room dimensions rather than one universal number. It also has to be narrower than the shoe molding covering it.
Acclimation follows the same logic. Wood arrives at a moisture content set by a warehouse, not by your house, and needs to sit in the installed space until the two agree. The same Lauzon technical sheet states its floors remain stable within a relative humidity range of 35 to 65 percent, a useful target for the room before, during and after installation.
Kitchens and Bathrooms Judged by the Seam, Not the Surface
Waterproof claims describe the plank. Water does not sit on planks; it finds the joint between them and travels down. Rigid-core vinyl is unaffected by water, yet a click joint between two pieces still lets a slow dishwasher leak reach the subfloor.
Kitchens see spills that get wiped up, so any of the three works where seams are tight and appliance connections are sound. Bathrooms see standing water at the tub and toilet, plus leaks nobody notices under a vanity. That is where glue-down vinyl with sealed perimeter edges outperforms both wood products and any floating installation.
Flooring that runs under a toilet means pulling the fixture and resetting it on a fresh seal at the correct finished height. A seal that leaks afterward slowly ruins the very subfloor this article opened by testing, which is why the supply and drain connections at a toilet, a vanity or a dishwasher are reserved to a licensed plumber almost everywhere. Permit thresholds for that work sit with your local building department.
Three Real Floors Priced on a 340-Square-Foot Room
| Floor | Build | Retail, per sq ft | Below grade | Sandable later |
|---|---|---|---|---|
| Solid white oak, 5” x 3/4”, Select & Better, unfinished | 19 mm solid, tongue and groove, nail or staple down | $5.09 | No | Yes, repeatedly |
| Lauzon Olympia European white oak, 3-1/4” x 7/16” | 3.2 mm top layer over 7.8 mm plywood, 11 mm total | $12.49 | Yes | Once, carefully |
| COREtec Originals Premium VV704, 7.05” x 48.03” | 7.5 mm rigid core, 20 mil wear layer, attached cork | $8.19 | Yes | No |
Those are retailer listings checked in August 2026, and pricing moves. Work a 340-square-foot room with 8 percent waste: 367 square feet of material. The solid oak sells in 17.5-square-foot boxes at $89.08, so 21 boxes covers it at $1,870.68. The Lauzon ships in 31.3-square-foot boxes, so 12 boxes runs $4,691.24. The COREtec packs 18.80 square feet per box, so 20 boxes comes to $3,079.44.
Labor sits on top of all three. Today’s Homeowner puts vinyl plank materials at $2 to $7 per square foot with installation adding $1.50 to $3.00. This COREtec sits above that material band, and the labor range applied to 340 square feet is $510 to $1,020, for an installed total of $3,589 to $4,099, or $10.56 to $12.06 per square foot. Wood labor is quoted separately and runs higher, since nail-down and glue-down work is slower and unfinished oak still needs on-site sanding and finish coats.
Where the Cheaper Floor Is the Correct Floor
Some rooms make vinyl plank the right answer rather than the compromise. A finished basement on a slab reading 79 percent RH is one: engineered wood might survive it, glue-down vinyl is unbothered by it, and picking the vinyl is reading the moisture test. A ground-floor bathroom with a tub and a toilet is another, where seam behavior outweighs material pedigree. Rental units belong there too, since a click-lock floor lifts out intact when the layout changes.
The reverse holds equally. On a second-floor bedroom with a sound plywood deck, no moisture question and no radiant loop, solid oak at $5.09 per square foot is both the cheapest material on the table and the only one you can sand flat in 2050. The substrate decided both rooms, and it answered them differently inside one house.